






152 Dufferin Avenue, Unit 8
Holmedale, Brantford, N3T 4R3
$974,900
- Bedrooms
- 2 + 2
- Bathrooms
- 3
- Interior
- 1,977 ft²
- Type
- Detached
About this home
Rare opportunity to purchase a detached bungaloft condo in one of Brantford’s most prestigious neighbourhoods! This executive condo is situated in a quiet and exclusive enclave of only 18 homes. It has been updated from top to bottom and meticulously cared for by the same owners for over 30 years. Main level has an open-concept floor plan with quality hardwood flooring throughout the living room, dining room, and adjacent sitting area. Living room has gas fireplace and garden doors leading to bonus Florida room addition, featuring large bright windows overlooking the beautiful landscaped rear yard surrounded by tall, mature trees.
Eat-in kitchen features oak cabinets, granite countertops, tiled backsplash, and abundant storage space. Main level also offers a good-sized bedroom, 4-piece bath, and convenient laundry room. Upper level is a primary retreat with double-door entry, spacious bedroom with quality hardwood flooring, custom walk-in closet, and 5-piece bath with double vanity. Lower level in-law suite with separate rear entrance is perfect for multi-generational living! It offers 2 generous bedrooms with large closets (one is a walk-in), full kitchen, 4-piece bath with oversized vanity, versatile recreation room and office, private laundry facilities, and functional utility room.
Rear yard has in-ground pool with concrete surround, paver patio, garden shed, and full privacy fencing. Attached double-car garage with interior access and interlock private double driveway. Close to all local amenities, including the Brantford Golf and Country Club, Brantford General Hospital, parks and conservation areas, restaurants, shopping, public transit, highway access, and the Grand River!
Property details
- Property type
- Detached Condo
- Ownership
- Condominium
- Style
- Bungaloft
- Age
- 31-50 Years
- Property taxes
- $7,305
- Condo fees
- $748 monthly
- Fees include
- Insurance,Building Maintenance,Common Elements,Maintenance Grounds,Parking,Property Management Fees,Roof,Snow Removal
- Heating
- Forced Air
- Cooling
- Central Air
- Basement
- Separate Entrance, Walk-Up Access, Full, Finished
- Parking
- 4 spaces, attached garage
- Water
- Municipal
- Sewer
- Sewer (Municipal)
- Zoning
- R1B
- Time on market
- 51 days on market
- MLS® number
- 40860693
Features
Inside
- In-Law Floorplan
Outside
- Brick Veneer
- Stone
- Asphalt Shing roof
The lot
- Urban
- Near Golf Course
- Greenbelt
- Highway Access
- Hospital
- Park
- Public Transit
- Quiet Area
- Schools
- Shopping Nearby
Pool
- In Ground
Building amenities
- BBQs Permitted
Included with the home: Negotiable
Rooms
Measurements are deemed reliable but not guaranteed.
| Room | Level | Size | Details |
|---|---|---|---|
| Foyer | Main | 13' 10" × 8' | |
| Living Room | Main | 22' 7" × 19' 5" | Fireplace |
| Dining Room | Main | 10' 4" × 11' 11" | |
| Sitting Room | Main | 12' 5" × 11' 11" | |
| Eat-in Kitchen | Main | 13' 7" × 11' 7" | |
| Bedroom | Main | 14' 4" × 9' 10" | |
| Bathroom | Main | 4-Piece | |
| Laundry | Main | ||
| Sunroom | Main | 14' × 19' 8" | |
| Bedroom Primary | Second | 17' 5" × 18' 4" | Walk-in Closet |
| Bathroom | Second | 5+ Piece, Ensuite | |
| Office | Lower | 10' 1" × 17' 5" | |
| Recreation Room | Lower | 17' 8" × 10' 5" | |
| Bedroom | Lower | 15' 2" × 12' 8" | Walk-in Closet |
| Bedroom | Lower | 12' 3" × 12' 5" | |
| Bathroom | Lower | 4-Piece | |
| Laundry | Lower | ||
| Utility Room | Lower | ||
| Kitchen | Lower | 9' 7" × 7' 7" |
Location
Thinking about the area? Read our guide to living in Brantford.
Estimate your payment
20% down. The minimum on this price is $72,490.
Your monthly payment
$4,317
- Mortgage amount
- $779,920
- Interest over the amortization
- $515,074
An estimate at a fixed rate compounded twice a year. Insurance applies under 20% down. Your lender sets the real numbers, and the team can introduce you to a mortgage professional.
Ontario land transfer tax
How the tax adds up
| $0 to $55,000 | 0.5% | $275.00 |
| $55,000 to $250,000 | 1.0% | $1,950.00 |
| $250,000 to $400,000 | 1.5% | $2,250.00 |
| $400,000 to $974,900 | 2.0% | $11,498.00 |
Ontario land transfer tax
$15,973
- Tax before any refund
- $15,973.00
- You pay on closing
- $15,973.00
For a home with one or two single-family residences anywhere in Ontario outside Toronto. Your real estate lawyer confirms the amount and pays it on closing.
Similar homes nearby
Other detached homes for sale in and around Brantford, at a similar price.

$819,500
68 Fairview Drive, Unit 3
Brantford · Detached
- 3 beds
- 4 baths
- 1,778 ft²
Listing brokerage: Royal LePage Action Realty
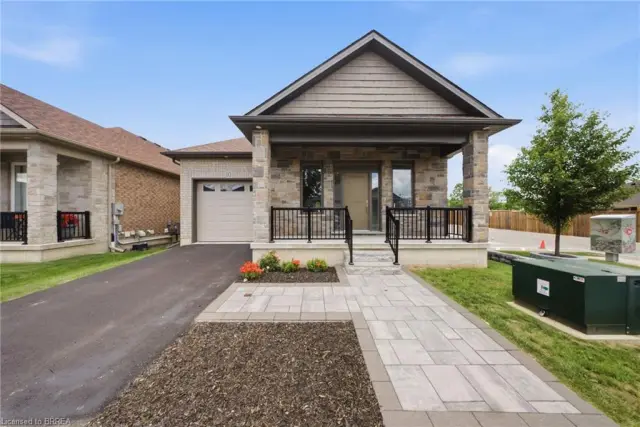
$750,000
6 Beckett Drive, Unit 10
Brantford · Detached
- 3 beds
- 3 baths
- 1,227 ft²
Listing brokerage: Pay It Forward Realty
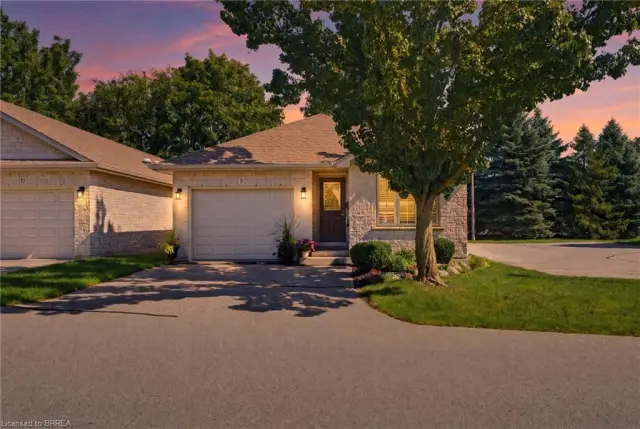
$615,000
73 Morton Avenue W, Unit 9
Brantford · Detached
- 3 beds
- 2 baths
- 1,161 ft²
Listing brokerage: Re/Max Twin City Realty Inc