






6 Beckett Drive, Unit 10
Beckett, Brantford, N3T 6E5
$750,000
- Bedrooms
- 1 + 2
- Bathrooms
- 3
- Interior
- 1,227 ft²
- Lot
- 40.03 × 104.99 ft
- Type
- Detached
About this home
Located in a quiet and private cul-de-sac in Brantford's desirable west end, this custom-built home offers the perfect blend of modern elegance, quality craftsmanship, and comfortable living. This well-maintained community is known for its pride of ownership, beautifully cared-for surroundings, and peaceful atmosphere, providing both privacy and peace of mind. Step inside to discover a spacious open-concept design that seamlessly connects the kitchen, dining, and living areas, creating a warm and inviting space ideal for everyday living and entertaining family and friends. The main level features engineered hardwood flooring throughout, complemented by ceramic tile in the spacious front foyer.
Large windows fill the home with natural light, enhancing the bright and airy feel, while 9-foot ceilings on both the main and lower levels add to the sense of space. The beautifully appointed kitchen and bathrooms are finished with quartz countertops, offering both style and durability. The generous primary bedroom easily accommodates a king-size suite and features a spacious walk-in closet along with a private ensuite bathroom complete with dual sinks and a walk-in shower. A stunning oak staircase leads to the fully finished lower level, where you'll find a large family room with a cozy gas fireplace, two spacious bedrooms, and a full bathroom, providing excellent space for family or guests.
Outside, the covered rear porch offers the perfect setting to relax and enjoy the peaceful surroundings. An extra-deep garage provides ample space for parking, storage, or a workshop area. With nothing left to do but move in, this exceptional property offers the perfect combination of luxury, comfort, and low-maintenance living. Welcome home!
Property details
- Property type
- Detached Condo
- Ownership
- Condominium
- Style
- Bungalow
- Age
- 0-5 Years
- Property taxes
- $6,221
- Condo fees
- $285 monthly
- Heating
- Forced Air, Natural Gas
- Cooling
- Central Air
- Basement
- Full, Finished, Sump Pump
- Fireplace
- Gas, Recreation Room
- Parking
- 2 spaces, attached garage
- Water
- Municipal
- Sewer
- Sewer (Municipal)
- Lot
- 40.03 × 104.99 ft lot
- Zoning
- R1B-34
- Time on market
- 93 days on market
- MLS® number
- 40853085
Features
Outside
- Brick
- Asphalt Shing roof
The lot
- Urban
- Ample Parking
- Landscaped
- Park
- Place of Worship
- Playground Nearby
- Quiet Area
- Schools
- Shopping Nearby
- Trails
Building amenities
- BBQs Permitted
- Parking
Included with the home: Dishwasher,Dryer,Gas Stove,Hot Water Tank Owned,Range Hood,Refrigerator,Washer
Rooms
Measurements are deemed reliable but not guaranteed.
| Room | Level | Size | Details |
|---|---|---|---|
| Foyer | Main | 15' 7" × 8' | |
| Kitchen | Main | 17' 7" × 19' 9" | kitchen and dining area together |
| Living Room | Main | 17' 6" × 21' 1" | Inside Entry |
| Bedroom Primary | Main | 13' 7" × 13' 6" | Ensuite, Walk-in Closet |
| Room | Main | 7' 4" × 9' 9" | 4-Piece, Double Vanity |
| Bathroom | Main | 4' 8" × 6' 7" | 2-Piece |
| Recreation Room | Lower | 17' 7" × 31' 3" | Fireplace |
| Bedroom | Lower | 13' 7" × 11' 8" | |
| Bedroom | Lower | 11' 1" × 11' 6" | |
| Laundry | Lower | 17' 7" × 8' 3" | |
| Utility Room | Lower | 17' 7" × 11' 10" | |
| Bathroom | Lower | 8' 10" × 7' 10" | 4-Piece |
Location
Thinking about the area? Read our guide to living in Brantford.
Estimate your payment
20% down. The minimum on this price is $50,000.
Your monthly payment
$3,321
- Mortgage amount
- $600,000
- Interest over the amortization
- $396,251
An estimate at a fixed rate compounded twice a year. Insurance applies under 20% down. Your lender sets the real numbers, and the team can introduce you to a mortgage professional.
Ontario land transfer tax
How the tax adds up
| $0 to $55,000 | 0.5% | $275.00 |
| $55,000 to $250,000 | 1.0% | $1,950.00 |
| $250,000 to $400,000 | 1.5% | $2,250.00 |
| $400,000 to $750,000 | 2.0% | $7,000.00 |
Ontario land transfer tax
$11,475
- Tax before any refund
- $11,475.00
- You pay on closing
- $11,475.00
For a home with one or two single-family residences anywhere in Ontario outside Toronto. Your real estate lawyer confirms the amount and pays it on closing.
Similar homes nearby
Other detached homes for sale in and around Brantford, at a similar price.

$819,500
68 Fairview Drive, Unit 3
Brantford · Detached
- 3 beds
- 4 baths
- 1,778 ft²
Listing brokerage: Royal LePage Action Realty
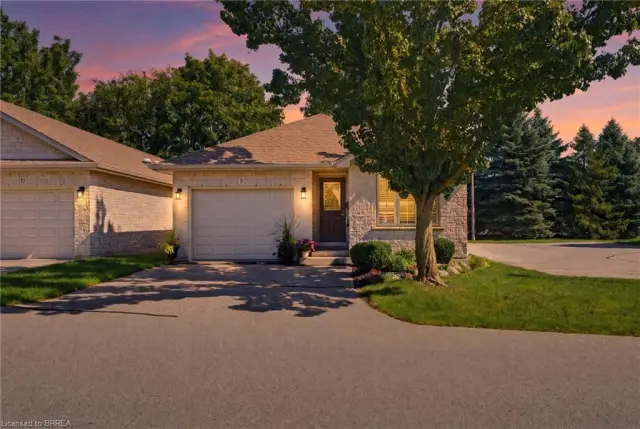
$615,000
73 Morton Avenue W, Unit 9
Brantford · Detached
- 3 beds
- 2 baths
- 1,161 ft²
Listing brokerage: Re/Max Twin City Realty Inc
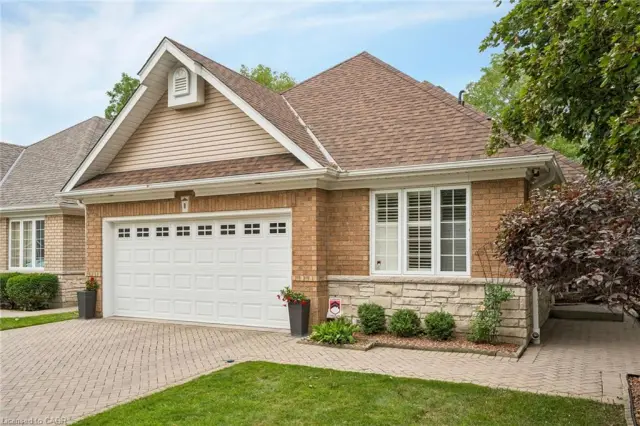
$974,900
152 Dufferin Avenue, Unit 8
Brantford · Detached
- 4 beds
- 3 baths
- 1,977 ft²
Listing brokerage: eXp Realty