






154 Paris Road
Sky Acres, Brantford, N3R 1J1
$699,900
- Bedrooms
- 3 + 2
- Bathrooms
- 2
- Interior
- 1,213 ft²
- Lot
- 0.25 acres
- Type
- Detached
About this home
Beautiful updated bungalow with separate 2-bedroom apartment! Welcome to this spacious and versatile bungalow offering comfort, convenience, and incredible possibilities for the whole family! The main floor features a beautifully updated kitchen complete with quartz countertops and a stylish glass backsplash, 3 spacious bedrooms, a large living and dining room perfect for entertaining, and a 5-piece bathroom. The lower level offers an added bonus: a separate 2-bedroom apartment with its own private entrance and 4-piece bathroom.
Ideal for extended family, guests, or potential rental income! Enjoy the outdoors in the large yard, with a handy storage shed and plenty of parking. Property Highlights include: Updated kitchen with quartz countertops and glass backsplash, 3 bedrooms on the main floor, spacious living and dining room, 5-piece main floor bathroom, separate 2-bedroom lower-level apartment, private entrance to lower-level apartment, 4-piece lower-level bathroom, large yard and storage shed, ample parking, fantastic Location! Conveniently located close to public transit, shopping, schools, parks, walking and biking trails, and the beautiful Grand River.
Enjoy easy access to everyday amenities while having wonderful outdoor recreation opportunities nearby. Whether you're a growing family, looking for multigenerational living, or seeking a property with potential rental income, this home offers space, flexibility, and a great location! A wonderful opportunity to make this property your next home! Book your private showing today!
Property details
- Property type
- Detached
- Ownership
- Freehold
- Style
- Bungalow
- Age
- 51-99 Years
- Property taxes
- $4,466
- Heating
- Forced Air, Natural Gas
- Cooling
- Central Air
- Basement
- Separate Entrance, Full, Finished
- Parking
- 7 spaces
- Water
- Municipal
- Sewer
- Sewer (Municipal)
- Lot
- 0.25 acres
- Zoning
- NLR
- Time on market
- Listed today
- MLS® number
- 40876485
Features
Inside
- In-Law Floorplan
Outside
- Brick
- Asphalt Shing roof
The lot
- Urban
- Irregular Lot
- Park
- Shopping Nearby
- Trails
Included with the home: Dishwasher,Dryer,Microwave,Refrigerator,Stove,Washer,Window Coverings,Basement Fridge, Basement Stove.
Rooms
Measurements are deemed reliable but not guaranteed.
| Room | Level | Size | Details |
|---|---|---|---|
| Living Room | Main | 23' 4" × 13' 7" | |
| Dining Room | Main | 11' 3" × 9' 6" | |
| Kitchen | Main | 10' 11" × 13' 3" | |
| Sunroom | Main | 9' 9" × 7' 9" | |
| Bathroom | Main | 10' 11" × 7' 9" | 5+ Piece |
| Bedroom Primary | Main | 10' 11" × 10' 8" | |
| Bedroom | Main | 10' 7" × 10' 3" | |
| Bedroom | Main | 8' 11" × 10' 3" | |
| Recreation Room | Basement | 17' 11" × 11' 1" | |
| Eat-in Kitchen | Basement | 18' 1" × 12' 7" | |
| Bathroom | Basement | 4-Piece, Linen Closet | |
| Bedroom | Basement | 10' 11" × 9' 10" | |
| Bedroom | Basement | 9' 3" × 12' 8" |
Location
Thinking about the area? Read our guide to living in Brantford.
Estimate your payment
20% down. The minimum on this price is $44,990.
Your monthly payment
$3,099
- Mortgage amount
- $559,920
- Interest over the amortization
- $369,782
An estimate at a fixed rate compounded twice a year. Insurance applies under 20% down. Your lender sets the real numbers, and the team can introduce you to a mortgage professional.
Ontario land transfer tax
How the tax adds up
| $0 to $55,000 | 0.5% | $275.00 |
| $55,000 to $250,000 | 1.0% | $1,950.00 |
| $250,000 to $400,000 | 1.5% | $2,250.00 |
| $400,000 to $699,900 | 2.0% | $5,998.00 |
Ontario land transfer tax
$10,473
- Tax before any refund
- $10,473.00
- You pay on closing
- $10,473.00
For a home with one or two single-family residences anywhere in Ontario outside Toronto. Your real estate lawyer confirms the amount and pays it on closing.
Similar homes nearby
Other detached homes for sale in and around Brantford, at a similar price.
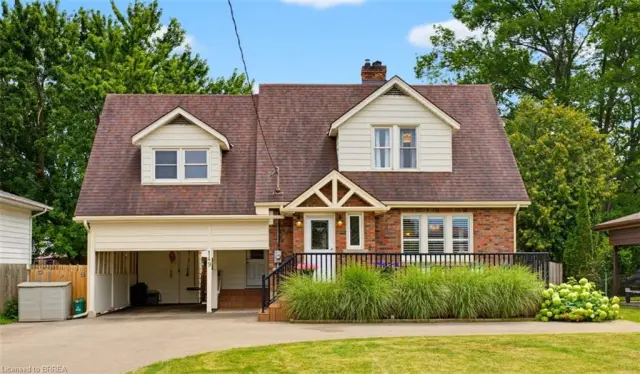 Open house Sat, Nov 7
$699,900
149 Tollgate Road
Brantford · Detached
- 3 beds
- 2 baths
- 1,574 ft²
Listing brokerage: Century 21 Heritage House LTD
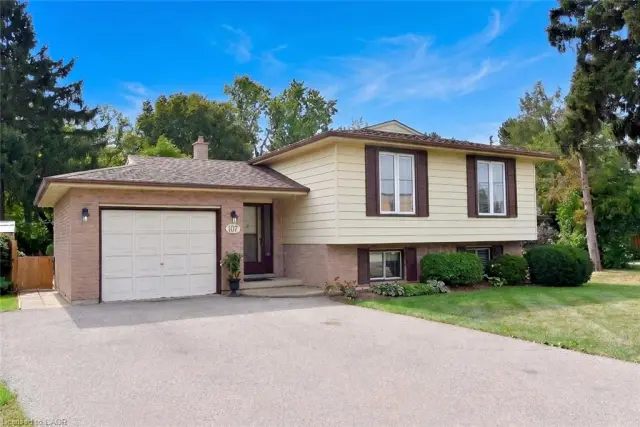
$699,900
107 Tollgate Road
Brantford · Detached
- 5 beds
- 2 baths
- 1,203 ft²
Listing brokerage: Royal LePage State Realty
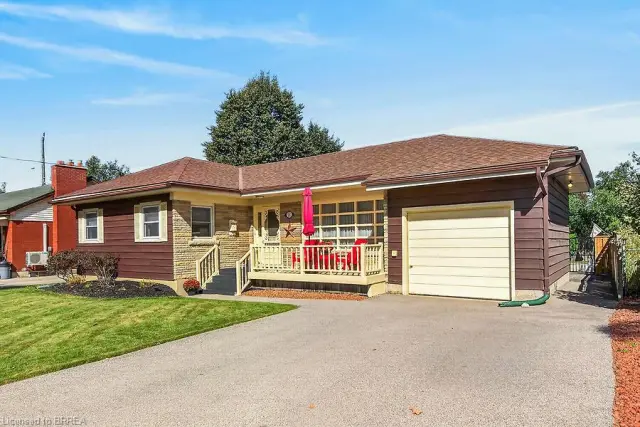
$629,900
21 Carolina Drive
Brantford · Detached
- 2 beds
- 2 baths
- 1,494 ft²
Listing brokerage: Century 21 Heritage House LTD