






21 Carolina Drive
Sky Acres, Brantford, N3R 1X6
$629,900
- Bedrooms
- 2
- Bathrooms
- 2
- Interior
- 1,494 ft²
- Lot
- 60 × 125 ft
- Type
- Detached
About this home
Welcome to 21 Carolina Drive, a lovingly cared-for two bedroom brick bungalow nestled on a generous sized lot in one of Brantford's most sought-after neighbourhoods. Combining timeless classic charm with an incredibly functional layout, this home offers the perfect canvas for effortless main-floor living and exceptional entertaining.
The heart of the home boasts a formal dining room alongside a sunlit main-floor family room complete with a natural gas fireplace and an unobstructed view of your private oasis. Step through the family room directly into the fully fenced, private backyard featuring an inviting pool. Enjoy summer BBQs on your spacious deck and utilize two functional storage sheds perfect for your gardening tools and seasonal gear.
Whether you are down-sizing or looking for a premium lot to customize your dream layout, this property delivers unbeatable character and lifestyle potential.
Property details
- Property type
- Detached
- Ownership
- Freehold
- Style
- Bungalow
- Age
- 51-99 Years
- Property taxes
- $5,168
- Heating
- Forced Air, Natural Gas
- Cooling
- Central Air
- Basement
- Full, Partially Finished
- Fireplace
- Family Room, Gas
- Parking
- 5 spaces, attached garage
- Water
- Municipal
- Sewer
- Sewer (Municipal)
- Lot
- 60 × 125 ft lot
- Zoning
- NLR (F18 A550 C35)
- Time on market
- 28 days on market
- MLS® number
- 40868719
Features
Inside
- Water Meter
Outside
- Brick Veneer
- Shingle roof
The lot
- Urban
- Rectangular
- Ample Parking
- Highway Access
- Park
- Place of Worship
- Schools
Pool
- In Ground
Included with the home: Dryer,Microwave,Pool Equipment,Refrigerator,Stove,Washer,Window Coverings
Rooms
Measurements are deemed reliable but not guaranteed.
| Room | Level | Size | Details |
|---|---|---|---|
| Living Room | Main | 12' 10" × 18' 6" | |
| Dining Room | Main | 15' 7" × 10' 10" | |
| Kitchen | Main | 11' 10" × 10' 3" | |
| Bedroom Primary | Main | 15' 2" × 18' 7" | Primary bedroom was previously two bedrooms. |
| Family Room | Main | 18' 3" × 15' 6" | Fireplace, Sliding Doors, Walkout to Balcony/Deck, Other |
| Bathroom | Main | 4-Piece | |
| Recreation Room | Basement | 18' × 19' 5" | |
| Office | Basement | 11' 8" × 8' 3" | |
| Laundry | Basement | 9' 1" × 10' 5" | |
| Bathroom | Basement | 2-Piece | |
| Bedroom | Main | 11' 11" × 9' |
Location
Thinking about the area? Read our guide to living in Brantford.
Estimate your payment
20% down. The minimum on this price is $37,990.
Your monthly payment
$2,789
- Mortgage amount
- $503,920
- Interest over the amortization
- $332,798
An estimate at a fixed rate compounded twice a year. Insurance applies under 20% down. Your lender sets the real numbers, and the team can introduce you to a mortgage professional.
Ontario land transfer tax
How the tax adds up
| $0 to $55,000 | 0.5% | $275.00 |
| $55,000 to $250,000 | 1.0% | $1,950.00 |
| $250,000 to $400,000 | 1.5% | $2,250.00 |
| $400,000 to $629,900 | 2.0% | $4,598.00 |
Ontario land transfer tax
$9,073
- Tax before any refund
- $9,073.00
- You pay on closing
- $9,073.00
For a home with one or two single-family residences anywhere in Ontario outside Toronto. Your real estate lawyer confirms the amount and pays it on closing.
Similar homes nearby
Other detached homes for sale in and around Brantford, at a similar price.
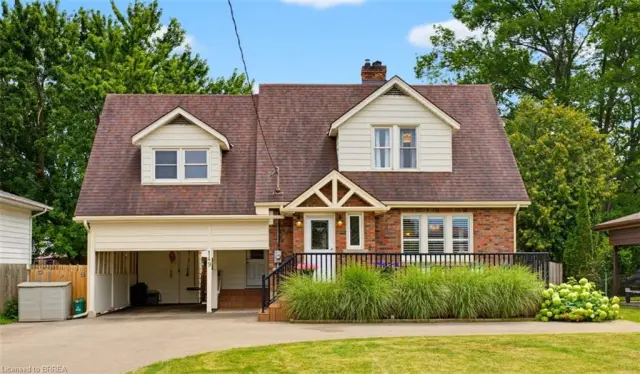 Open house Sat, Nov 7
$699,900
149 Tollgate Road
Brantford · Detached
- 3 beds
- 2 baths
- 1,574 ft²
Listing brokerage: Century 21 Heritage House LTD
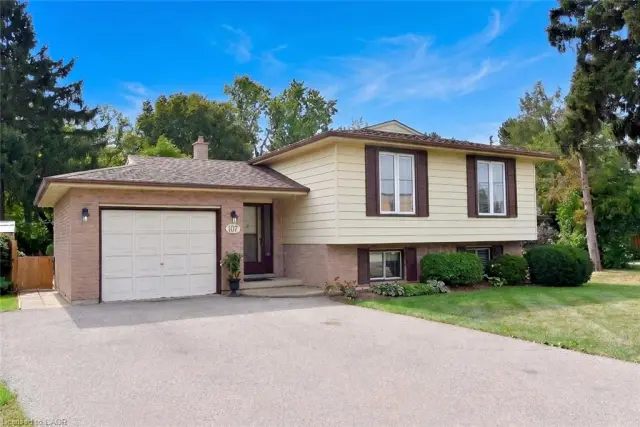
$699,900
107 Tollgate Road
Brantford · Detached
- 5 beds
- 2 baths
- 1,203 ft²
Listing brokerage: Royal LePage State Realty

$889,900
34 Sky Acres Drive
Brantford · Detached
- 4 beds
- 4 baths
- 1,826 ft²
Listing brokerage: Re/Max Twin City Realty Inc