






34 Sky Acres Drive
Sky Acres, Brantford, N3R 1P3
$889,900
- Bedrooms
- 3 + 1
- Bathrooms
- 4
- Interior
- 1,826 ft²
- Lot
- 61 × 108.54 ft
- Type
- Detached
About this home
Welcome to 34 Sky Acres Drive, ideally situated in one of Brantford’s sought-after neighbourhoods. 5-bathroom home is completely move-in ready and showcases extensive custom upgrades throughout. Nestled in a quiet, family-friendly setting, the home is conveniently located close to top-rated schools, Brantford Golf & Country Club, shopping, major amenities, and highway access. The spacious main level offers an inviting living room with plenty of room for entertaining, complemented by brand-new luxury vinyl plank flooring and an abundance of natural light streaming through the new windows. The expansive eat-in kitchen is designed for both everyday living and hosting, featuring an oversized island, large pantry, and brand-new appliances.
A separate formal dining room provides additional space for family dinners and entertaining. The lower level offers even more versatile living space, complete with a convenient 2-piece bathroom and sliding doors leading directly to the spacious backyard — perfect for enjoying the warmer months. Upstairs, you’ll find three generously sized bedrooms, including a beautiful primary suite featuring a fireplace and a gorgeous ensuite bathroom. Two additional bedrooms and a 4-piece bathroom complete the upper level. The finished basement adds even more functionality with a large recreation/living area, a spacious fourth bedroom, and a generous 4-piece bathroom/laundry combination.
With new windows throughout, a custom kitchen, new air conditioning, fresh exterior updates, and numerous additional improvements, this home offers an exceptional combination of style, space, and comfort with nothing left to do but move in and enjoy. A truly turn-key family home in a fantastic Brantford location. Book your private showing today.
Property details
- Property type
- Detached
- Ownership
- Freehold
- Style
- Split Level
- Age
- 31-50 Years
- Property taxes
- $5,216
- Heating
- Forced Air, Natural Gas
- Cooling
- Central Air
- Basement
- Full, Finished
- Fireplace
- Yes
- Parking
- 3 spaces, attached garage
- Water
- Municipal-Metered
- Sewer
- Sewer (Municipal)
- Lot
- 61 × 108.54 ft lot
- Zoning
- R1B
- Time on market
- 57 days on market
- MLS® number
- 40861596
Features
Inside
- Auto Garage Door Remote(s)
Outside
- Brick Veneer
- Vinyl Siding
- Shingle roof
The lot
- Urban
- Major Highway
- Open Spaces
- Park
- Place of Worship
- Playground Nearby
- Quiet Area
- Regional Mall
- School Bus Route
- Schools
- Shopping Nearby
Included with the home: Dishwasher,Dryer,Garage Door Opener,Range Hood,Refrigerator,Stove,Washer
Rooms
Measurements are deemed reliable but not guaranteed.
| Room | Level | Size | Details |
|---|---|---|---|
| Dining Room | Main | 10' 3" × 14' 6" | |
| Family Room | Main | 29' 1" × 12' 2" | |
| Kitchen | Main | 16' × 14' 2" | |
| Living Room | Main | 21' 8" × 14' 6" | |
| Bathroom | Main | 2-Piece | |
| Bedroom Primary | Second | 13' 3" × 14' 2" | |
| Room | Second | 3-Piece | |
| Bathroom | Second | 4-Piece | |
| Bedroom | Second | 9' 6" × 13' 3" | |
| Bedroom | Second | 9' 7" × 10' | |
| Recreation Room | Basement | 24' 11" × 12' 2" | |
| Bathroom | Basement | 4-Piece | |
| Bedroom | Basement | 12' × 12' 10" |
Location
Thinking about the area? Read our guide to living in Brantford.
Estimate your payment
20% down. The minimum on this price is $63,990.
Your monthly payment
$3,940
- Mortgage amount
- $711,920
- Interest over the amortization
- $470,165
An estimate at a fixed rate compounded twice a year. Insurance applies under 20% down. Your lender sets the real numbers, and the team can introduce you to a mortgage professional.
Ontario land transfer tax
How the tax adds up
| $0 to $55,000 | 0.5% | $275.00 |
| $55,000 to $250,000 | 1.0% | $1,950.00 |
| $250,000 to $400,000 | 1.5% | $2,250.00 |
| $400,000 to $889,900 | 2.0% | $9,798.00 |
Ontario land transfer tax
$14,273
- Tax before any refund
- $14,273.00
- You pay on closing
- $14,273.00
For a home with one or two single-family residences anywhere in Ontario outside Toronto. Your real estate lawyer confirms the amount and pays it on closing.
Similar homes nearby
Other detached homes for sale in and around Brantford, at a similar price.
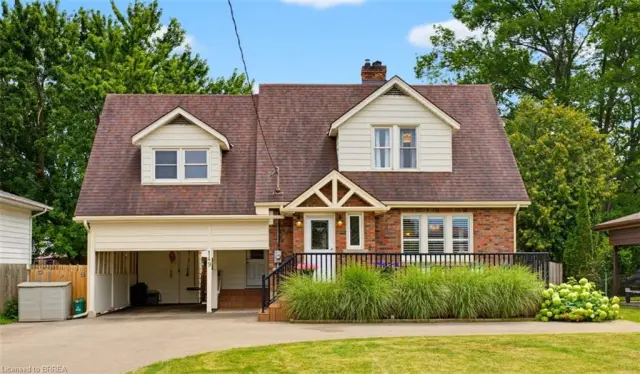 Open house Sat, Nov 7
$699,900
149 Tollgate Road
Brantford · Detached
- 3 beds
- 2 baths
- 1,574 ft²
Listing brokerage: Century 21 Heritage House LTD
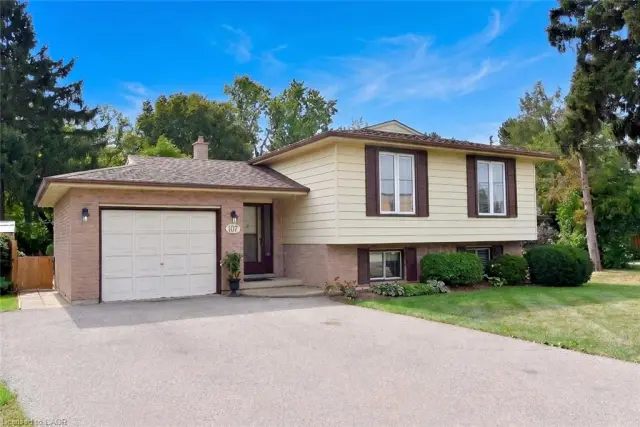
$699,900
107 Tollgate Road
Brantford · Detached
- 5 beds
- 2 baths
- 1,203 ft²
Listing brokerage: Royal LePage State Realty

$829,000
5 Marigold Street
Brantford · Detached
- 4 beds
- 2 baths
- 1,751 ft²
Listing brokerage: Royal LePage Action Realty