






5 Marigold Street
Sky Acres, Brantford, N3R 5W7
$829,000
- Bedrooms
- 3 + 1
- Bathrooms
- 2
- Interior
- 1,751 ft²
- Lot
- 65 × 129.61 ft
- Type
- Detached
About this home
Welcome to 5 Marigold Street, located in the highly sought-after Sky Acres neighbourhood! Homes on this quiet and established street rarely come to market. Once you arrive it is easy to understand why residents stay! Step inside this spacious four-level side split offering an abundance of room for the entire family. The welcoming foyer opens into the bright living and dining room, where large windows fill the space with natural light. The kitchen overlooks the beautiful backyard and connects to sunroom, creating the perfect place to enjoy your morning coffee or unwind at the end of the day. Upstairs, you will find three generous bedrooms and a 4pc bathroom.
The lower level features a large, inviting family room with a gas fireplace, a fourth bedroom, and a convenient 2pc bathroom. With a separate entrance leading to the backyard, this level offers excellent flexibility for multi-generational living, a home office, or additional private living space. The fourth basement level provides even more usable space, including a generous recreation room, laundry room with shower, storage room, and plenty of additional storage within the utility areas. The backyard is where this property truly shines! The fully fenced yard features an inground pool, spacious patio areas, and plenty of green space.
Whether you are hosting family and friends, enjoying summer pool days, or relaxing on a quiet evening, this is an outdoor space you will use and appreciate all season long. Located steps from James Hillier Public School and St. John’s College, this is an ideal place to raise a family. Enjoy convenient access to north-end shopping, restaurants, everyday amenities, and nearby highway routes for an easy commute. This is a rare opportunity to own a spacious family home in one of Brantford’s most desirable neighbourhoods. Book your private showing today.
Property details
- Property type
- Detached
- Ownership
- Freehold
- Style
- Sidesplit
- Age
- 51-99 Years
- Property taxes
- $5,886
- Heating
- Forced Air, Natural Gas
- Cooling
- Central Air
- Basement
- Full, Partially Finished
- Fireplace
- Family Room, Gas
- Parking
- 3 spaces, attached garage
- Water
- Municipal-Metered
- Sewer
- Sewer (Municipal)
- Lot
- 65 × 129.61 ft lot
- Zoning
- NLR (F18 A550 C35)
- Time on market
- 91 days on market
- MLS® number
- 40853936
Features
Inside
- Ceiling Fan(s)
Outside
- Brick Veneer
- Vinyl Siding
- Asphalt Shing roof
The lot
- Urban
- Near Golf Course
- Highway Access
- Hospital
- Landscaped
- Major Highway
- Park
- Place of Worship
- Public Transit
- School Bus Route
- Schools
- Shopping Nearby
Pool
- In Ground
Included with the home: Dishwasher,Dryer,Refrigerator,Stove,Washer,Bbq (As Is Condition), Central Vac (As Is Condition), Pool Equipment, All Exterior Patio Furniture & Outdoor Dining Set.
Rooms
Measurements are deemed reliable but not guaranteed.
| Room | Level | Size | Details |
|---|---|---|---|
| Living Room | Main | 16' 8" × 12' 4" | |
| Dining Room | Main | 9' 1" × 10' 10" | |
| Kitchen | Main | 15' 6" × 13' 6" | |
| Bedroom Primary | Second | 13' 2" × 13' 6" | |
| Bathroom | Second | 7' × 9' 11" | 4-Piece |
| Bedroom | Second | 9' 2" × 13' 11" | |
| Bedroom | Second | 8' 6" × 10' 4" | |
| Family Room | Lower | 18' 6" × 9' 10" | Fireplace |
| Bathroom | Lower | 2' 6" × 7' 5" | 2-Piece |
| Bedroom | Lower | 10' 10" × 10' 6" | |
| Recreation Room | Basement | 21' 7" × 12' 4" | |
| Laundry | Basement | Laundry room has stand up shower |
Location
Thinking about the area? Read our guide to living in Brantford.
Estimate your payment
20% down. The minimum on this price is $57,900.
Your monthly payment
$3,671
- Mortgage amount
- $663,200
- Interest over the amortization
- $437,990
An estimate at a fixed rate compounded twice a year. Insurance applies under 20% down. Your lender sets the real numbers, and the team can introduce you to a mortgage professional.
Ontario land transfer tax
How the tax adds up
| $0 to $55,000 | 0.5% | $275.00 |
| $55,000 to $250,000 | 1.0% | $1,950.00 |
| $250,000 to $400,000 | 1.5% | $2,250.00 |
| $400,000 to $829,000 | 2.0% | $8,580.00 |
Ontario land transfer tax
$13,055
- Tax before any refund
- $13,055.00
- You pay on closing
- $13,055.00
For a home with one or two single-family residences anywhere in Ontario outside Toronto. Your real estate lawyer confirms the amount and pays it on closing.
Similar homes nearby
Other detached homes for sale in and around Brantford, at a similar price.
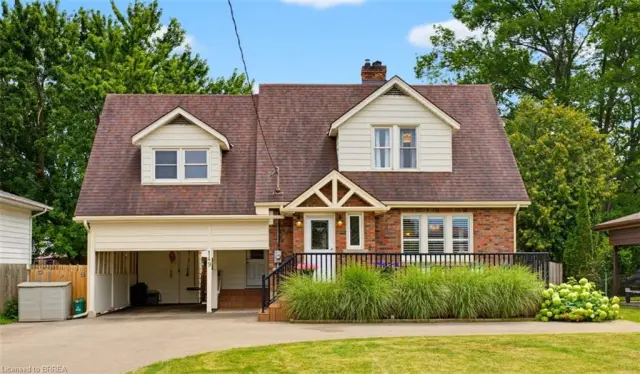 Open house Sat, Nov 7
$699,900
149 Tollgate Road
Brantford · Detached
- 3 beds
- 2 baths
- 1,574 ft²
Listing brokerage: Century 21 Heritage House LTD
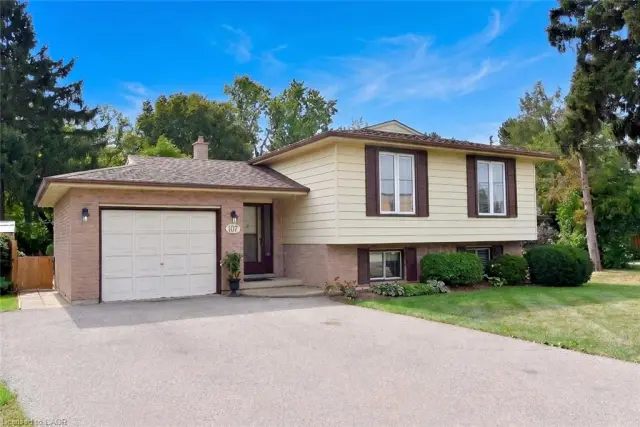
$699,900
107 Tollgate Road
Brantford · Detached
- 5 beds
- 2 baths
- 1,203 ft²
Listing brokerage: Royal LePage State Realty

$629,900
21 Carolina Drive
Brantford · Detached
- 2 beds
- 2 baths
- 1,494 ft²
Listing brokerage: Century 21 Heritage House LTD