






156 St Johns Road W
Simcoe, N3Y 4K5
$1,374,999
- Bedrooms
- 3 + 1
- Bathrooms
- 4
- Interior
- 2,300 ft²
- Type
- Detached
About this home
5 ACRES of pristine forest, this exceptional country estate offers a rare combination of high end custom design, luxurious comfort, and total privacy—creating a peaceful retreat unlike anything else on the market! A long, winding laneway sets the tone as you arrive, leading through towering trees to a beautifully crafted home completely surrounded by nature. With its own private walking trails and endless greenery views, this property feels like your own woodland wonderland. Inside, soaring cathedral ceilings and oversized windows flood the space with natural light and frame the lush landscape in every direction. At the heart of the home is a stunning chef’s kitchen, anchored by a 9-foot island, high-end appliances, double ovens, and elegant finishes—perfect for hosting unforgettable gatherings or cozy nights in.
The main floor features three spacious bedrooms, including a tranquil primary suite with a spa-like ensuite complete with a freestanding clawfoot tub, walk-in closet, and serene forest views. The other two bedrooms are connected by a beautifully designed Jack and Jill bathroom, offering each room its own ensuite-style access for elevated comfort. Fully finished lower level, thoughtfully designed for entertaining and relaxation. Enjoy movie nights in your own home theatre, unwind in the lounge area, or host guests at the custom-built wet bar in the expansive rec room. In lower level you’ll find an additional bedrooom and newly added bathroom. Every corner of this home reflects quality, craftsmanship, and care.
A double attached garage plus shed offer secure parking and storage, with endless additional space for future expansion. With manicured gardens, a raised vegetable bed, and trails that wind through the trees, the outdoor space is just as magical as the interior. Whether you’re seeking a private family haven, multi-generational retreat, or simply a slower pace surrounded by nature, this property is just a short drive to town.
Property details
- Property type
- Detached
- Ownership
- Freehold
- Style
- Bungalow
- Age
- 6-15 Years
- Property taxes
- $8,027
- Heating
- Radiant Floor
- Basement
- Full, Partially Finished
- Parking
- 42 spaces, attached garage
- Water
- Sandpoint Well
- Sewer
- Septic Tank
- Zoning
- A
- Time on market
- 43 days on market
- MLS® number
- 40865978
Features
Outside
- Wood Siding
- Asphalt Shing roof
The lot
- Rural
- Quiet Area
Included with the home: Dishwasher,Dryer,Garage Door Opener,Microwave,Refrigerator,Washer,Window Coverings
Rooms
Measurements are deemed reliable but not guaranteed.
| Room | Level | Size | Details |
|---|---|---|---|
| Kitchen/Dining Room | Main | 25' 6" × 20' 9" | |
| Great Room | Main | 24' 4" × 18' 2" | |
| Bedroom Primary | Main | 16' 9" × 13' 6" | |
| Bedroom | Main | 16' 9" × 11' | |
| Bathroom | Main | 4-Piece, Ensuite | |
| Bathroom | Main | 4-Piece | |
| Bedroom | Main | 16' 9" × 11' | |
| Bathroom | Main | 2-Piece | |
| Media Room | Lower | 27' 9" × 18' | |
| Bedroom | Lower | 15' 8" × 15' 9" | |
| Bonus Room | Lower | 19' 6" × 16' 6" | |
| Bathroom | Lower | 6' × 8' | 2-Piece |
Location
Thinking about the area? Read our guide to living in Simcoe.
Estimate your payment
20% down. The minimum on this price is $112,500.
Your monthly payment
$6,088
- Mortgage amount
- $1,099,999
- Interest over the amortization
- $726,460
An estimate at a fixed rate compounded twice a year. Insurance applies under 20% down. Your lender sets the real numbers, and the team can introduce you to a mortgage professional.
Ontario land transfer tax
How the tax adds up
| $0 to $55,000 | 0.5% | $275.00 |
| $55,000 to $250,000 | 1.0% | $1,950.00 |
| $250,000 to $400,000 | 1.5% | $2,250.00 |
| $400,000 to $1,374,999 | 2.0% | $19,499.98 |
Ontario land transfer tax
$23,975
- Tax before any refund
- $23,974.98
- You pay on closing
- $23,974.98
For a home with one or two single-family residences anywhere in Ontario outside Toronto. Your real estate lawyer confirms the amount and pays it on closing.
Similar homes nearby
Other detached homes for sale in and around Simcoe, at a similar price.
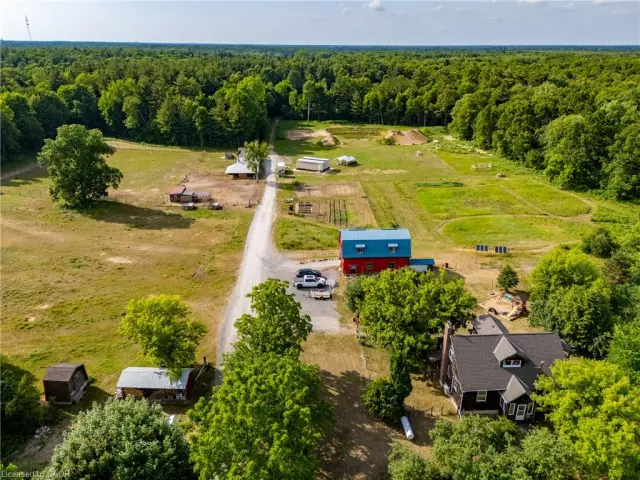
$1,499,900
1353 Charlotteville Road 8
Simcoe · Detached
- 4 beds
- 2 baths
- 2,109 ft²
Listing brokerage: RE/MAX Erie Shores Realty Inc. Brokerage
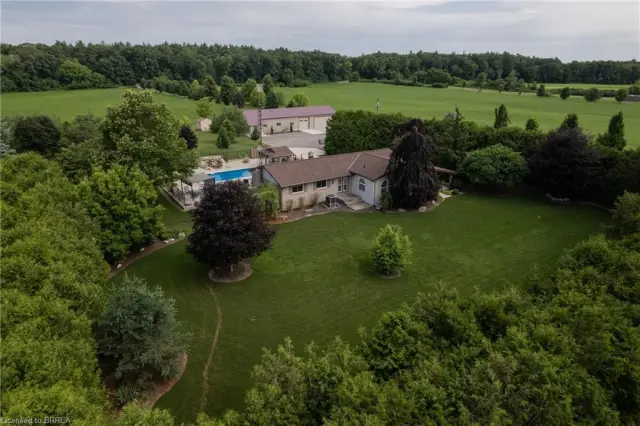
$1,250,000
1409 Charlotteville Road 5
Simcoe · Detached
- 4 beds
- 2 baths
- 1,474 ft²
Listing brokerage: Re/Max Twin City Realty Inc

$649,900
1684 Charlotteville Road 5
Simcoe · Detached
- 2 beds
- 2 baths
- 1,208 ft²
Listing brokerage: RE/MAX Erie Shores Realty Inc. Brokerage