






1684 Charlotteville Road 5
Simcoe, N3Y 4K1
$649,900
- Bedrooms
- 2
- Bathrooms
- 2
- Interior
- 1,208 ft²
- Lot
- 120 × 200 ft
- Type
- Detached
About this home
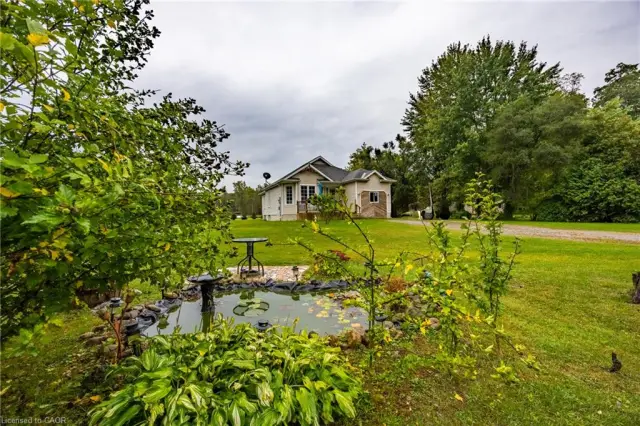
Welcome to your rural retreat, just minutes from town. A tree-lined drive, expansive lawns and neighbouring farm fields create a welcoming country setting at 1684 Charlotteville Road 5. Meanwhile, GeoThermal heating and cooling help keep you and your bank account comfortable during every season. This split-level home offers inviting living spaces, room to gather and quiet corners to call your own. Inside, a large bay window fills the living room with natural light.
The kitchen offers generous cabinetry, pantry and views of the grounds, while the separate dining area provides a comfortable setting for everyday meals and special occasions. Upstairs, two spacious bedrooms (previously three bedrooms)include a generous primary retreat, complemented by a five-piece bathroom with a double vanity and in-floor heating. The lower level offers a comfortable family room anchored by a brick fireplace, office with built-in workspace, and a three-piece bathroom with laundry facilities.
A lower basement rec-room, connected with private access from the garage adds flexible, convenience and opportunity. Outside, a broad paved driveway, patio and open lawn offer plenty of space to entertain, garden and enjoy the changing seasons. More than a house, welcome home. Settle in and make it your own.
Property details
- Property type
- Detached
- Ownership
- Freehold
- Style
- Split Level
- Age
- 31-50 Years
- Property taxes
- $4,800
- Heating
- Forced Air, Geothermal, Radiant Floor
- Cooling
- Central Air
- Basement
- Full, Partially Finished, Sump Pump
- Fireplace
- Family Room, Wood Burning Stove
- Parking
- 7 spaces, attached garage
- Water
- Drilled Well
- Sewer
- Septic Tank
- Lot
- 120 × 200 ft lot
- Zoning
- A
- Time on market
- 7 days on market
- MLS® number
- 40875182
Features
Inside
- Central Vacuum
- Air Exchanger
- Built-In Appliances
Outside
- Landscaped
- Year Round Living
- Brick
- Vinyl Siding
- Metal roof
The lot
- Rural
- Arts Centre
- Business Centre
- Near Golf Course
- Greenbelt
- Hospital
- Industrial Park
- Library
- Place of Worship
- Schools
- Shopping Nearby
- View: Clear
Included with the home: Central Vac,Dishwasher,Dryer,Refrigerator,Stove,Washer,Window Coverings As Present, Tv Bracket In Primary Bedroom, Work Bench And Electric Light Fixtures.
Rooms
Measurements are deemed reliable but not guaranteed.
| Room | Level | Size | Details |
|---|---|---|---|
| Living Room | Main | 18' 4" × 11' 2" | |
| Dining Room | Main | 11' 8" × 11' 4" | |
| Kitchen | Main | 14' 10" × 11' 4" | |
| Bedroom Primary | Second | 13' 8" × 13' 4" | |
| Bedroom | Second | 19' 4" × 13' 2" | |
| Bathroom | Second | 7' 5" × 9' 8" | 5+ Piece |
| Family Room | Lower | 21' 2" × 14' 3" | Fireplace |
| Office | Lower | 10' 11" × 11' 4" | |
| Bathroom | Lower | 9' 3" × 7' 4" | 3-Piece, Laundry |
| Recreation Room | Basement | 17' 10" × 22' | |
| Storage | Basement | 7' 11" × 22' |
Location
Thinking about the area? Read our guide to living in Simcoe.
Estimate your payment
20% down. The minimum on this price is $39,990.
Your monthly payment
$2,878
- Mortgage amount
- $519,920
- Interest over the amortization
- $343,365
An estimate at a fixed rate compounded twice a year. Insurance applies under 20% down. Your lender sets the real numbers, and the team can introduce you to a mortgage professional.
Ontario land transfer tax
How the tax adds up
| $0 to $55,000 | 0.5% | $275.00 |
| $55,000 to $250,000 | 1.0% | $1,950.00 |
| $250,000 to $400,000 | 1.5% | $2,250.00 |
| $400,000 to $649,900 | 2.0% | $4,998.00 |
Ontario land transfer tax
$9,473
- Tax before any refund
- $9,473.00
- You pay on closing
- $9,473.00
For a home with one or two single-family residences anywhere in Ontario outside Toronto. Your real estate lawyer confirms the amount and pays it on closing.
Similar homes nearby
Other detached homes for sale in and around Simcoe, at a similar price.
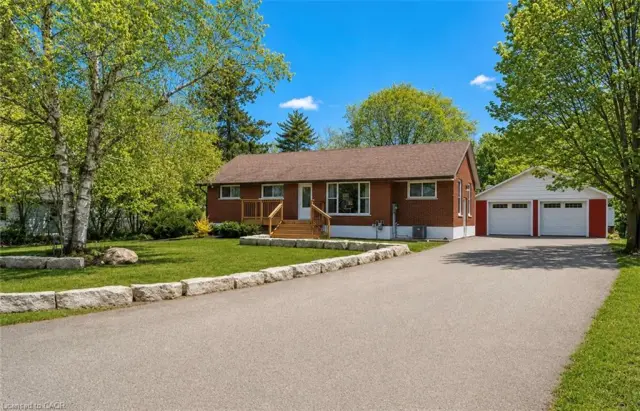
 Open house Sun, Nov 8
$699,000
650 Charlotteville Rd 7
Simcoe · Detached
- 3 beds
- 3 baths
- 1,126 ft²
Listing brokerage: RE/MAX Erie Shores Realty Inc. Brokerage
 Open house Sun, Nov 8
$649,900
1246 Forestry Farm Road
Simcoe · Detached
- 3 beds
- 2 baths
- 1,121 ft²
Listing brokerage: RE/MAX Erie Shores Realty Inc. Brokerage

$874,900
1339 Charlotteville Road 7
Simcoe · Detached
- 5 beds
- 4 baths
- 2,025 ft²
Listing brokerage: RE/MAX Erie Shores Realty Inc. Brokerage