






1246 Forestry Farm Road
Simcoe, N3Y 4K1
$649,900
Open house Sun, Nov 8, 1 to 3 pm
- Bedrooms
- 3
- Bathrooms
- 2
- Interior
- 1,121 ft²
- Lot
- 112.8 × 255.7 ft
- Type
- Detached
About this home
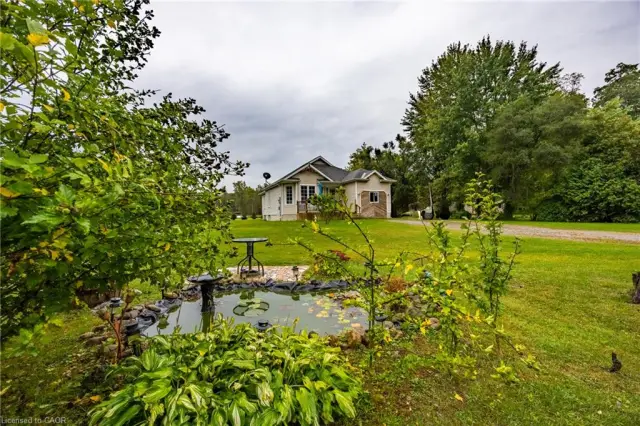
Welcome to peaceful country living in Jericho, Norfolk County. 7-acre lot, this beautifully updated raised bungalow highlights a classic brick exterior and charming front entry with new wood stairs and railing. Inside, the bright open-concept layout is designed for both everyday living and entertaining. The updated kitchen features stylish cabinetry, a large island with seating, and flows seamlessly into the dining and living areas, all filled with natural light.
This home offers 3 generous bedrooms and 2 bathrooms, providing plenty of space for families or guests. The partially finished basement adds valuable additional living space with endless potential for a recreation room, home office, gym, additional bedrooms. or in-law suite with separate entrance. Outside, enjoy the private setting with a composite deck, and detached 2-bay shop with separate hydro —ideal for hobbyists, storage, or workspace needs.
A perfect balance of space, functionality, and tranquility, all just a short drive to nearby amenities. Book your private showing today!
Property details
- Property type
- Detached
- Ownership
- Freehold
- Style
- Bungalow Raised
- Age
- 51-99 Years
- Property taxes
- $3,532
- Heating
- Forced Air, Natural Gas
- Cooling
- Central Air
- Basement
- Walk-Up Access, Full, Partially Finished, Sump Pump
- Parking
- 8 spaces, detached garage
- Water
- Sandpoint Well, Well
- Sewer
- Septic Tank
- Lot
- 112.8 × 255.7 ft lot
- Zoning
- A
- Time on market
- 84 days on market
- MLS® number
- 40855528
Features
Outside
- Brick
- Asphalt Shing roof
The lot
- Rural
- Rectangular
Included with the home: Dishwasher,Dryer,Stove,Washer
Rooms
Measurements are deemed reliable but not guaranteed.
| Room | Level | Size | Details |
|---|---|---|---|
| Kitchen | Main | 11' × 7' 1" | |
| Dining Room | Main | 9' × 7' 1" | |
| Living Room | Main | 18' × 10' 1" | |
| Bathroom | Main | 7' 1" × 4' 1" | 4-Piece |
| Bedroom Primary | Main | 11' × 9' 1" | |
| Bedroom | Main | 10' 1" × 9' | |
| Bedroom | Main | 9' 1" × 8' | |
| Bathroom | Basement | 7' 6" × 4' 10" | 2-Piece |
Open houses
- Sun, Nov 8, 1 to 3 pmDrop in, no appointment needed
Location
Thinking about the area? Read our guide to living in Simcoe.
Estimate your payment
20% down. The minimum on this price is $39,990.
Your monthly payment
$2,878
- Mortgage amount
- $519,920
- Interest over the amortization
- $343,365
An estimate at a fixed rate compounded twice a year. Insurance applies under 20% down. Your lender sets the real numbers, and the team can introduce you to a mortgage professional.
Ontario land transfer tax
How the tax adds up
| $0 to $55,000 | 0.5% | $275.00 |
| $55,000 to $250,000 | 1.0% | $1,950.00 |
| $250,000 to $400,000 | 1.5% | $2,250.00 |
| $400,000 to $649,900 | 2.0% | $4,998.00 |
Ontario land transfer tax
$9,473
- Tax before any refund
- $9,473.00
- You pay on closing
- $9,473.00
For a home with one or two single-family residences anywhere in Ontario outside Toronto. Your real estate lawyer confirms the amount and pays it on closing.
Similar homes nearby
Other detached homes for sale in and around Simcoe, at a similar price.

$649,900
1684 Charlotteville Road 5
Simcoe · Detached
- 2 beds
- 2 baths
- 1,208 ft²
Listing brokerage: RE/MAX Erie Shores Realty Inc. Brokerage
 Open house Sun, Nov 8
$699,000
650 Charlotteville Rd 7
Simcoe · Detached
- 3 beds
- 3 baths
- 1,126 ft²
Listing brokerage: RE/MAX Erie Shores Realty Inc. Brokerage

$874,900
1339 Charlotteville Road 7
Simcoe · Detached
- 5 beds
- 4 baths
- 2,025 ft²
Listing brokerage: RE/MAX Erie Shores Realty Inc. Brokerage