






1339 Charlotteville Road 7
Simcoe, N3Y 4K5
$874,900
- Bedrooms
- 4 + 1
- Bathrooms
- 4
- Interior
- 2,025 ft²
- Lot
- 200 × 200 ft
- Type
- Detached
About this home
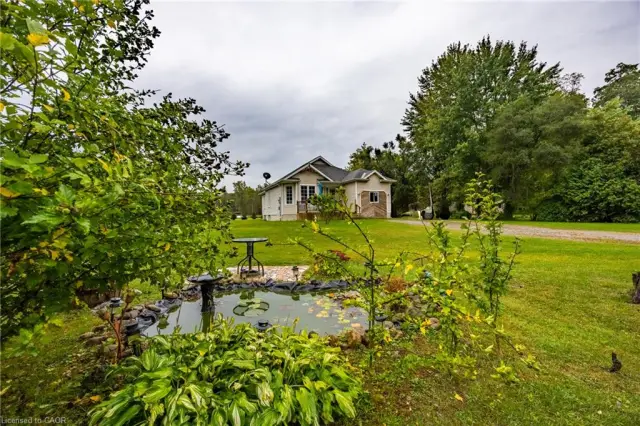
Welcome to 1339 Charlotteville Road 7, where country privacy meets modern family living just minutes from town. Nestled on a picturesque, tree-lined lot just under an acre, this impressive 5 bedroom, 4 bathroom home offers exceptional curb appeal and plenty of space for the whole family. The beautifully updated main floor features a stunning new kitchen, renovated powder room, a dedicated home office, along with the convenience of main floor laundry.
Cozy up in the inviting family room with its charming wood-burning fireplace and wet bar, or head downstairs to the spacious rec room—perfect for movie nights, games, or entertaining. Outside, enjoy your own backyard retreat with a heated above-ground pool surrounded by mature trees for added privacy. Additional updates include many newer windows and a 200-amp electrical service upgrade completed in 2023, offering peace of mind for years to come.
If you’ve been searching for the perfect blend of country tranquility, modern updates, and room to grow, this is a property you won’t want to miss.
Property details
- Property type
- Detached
- Ownership
- Freehold
- Style
- Split Level
- Age
- 31-50 Years
- Property taxes
- $6,059
- Heating
- Forced Air-Propane
- Cooling
- Central Air
- Basement
- Full, Finished
- Parking
- 12 spaces, attached garage
- Water
- Sandpoint Well
- Sewer
- Septic Tank
- Lot
- 200 × 200 ft lot
- Zoning
- A
- Time on market
- 22 days on market
- MLS® number
- 40871322
Features
Inside
- Water Treatment
Outside
- Brick
- Shingle roof
The lot
- Rural
Included with the home: Dryer,Microwave,Refrigerator,Stove,Washer,Wine Cooler
Rooms
Measurements are deemed reliable but not guaranteed.
| Room | Level | Size | Details |
|---|---|---|---|
| Living Room | Main | 18' 9" × 14' 2" | |
| Dining Room | Main | 17' 5" × 11' 8" | |
| Kitchen | Main | 21' 8" × 14' | |
| Bedroom | Main | 11' 9" × 14' 10" | |
| Laundry | Main | 5' 2" × 11' 2" | |
| Bathroom | Main | 2-Piece | |
| Bedroom Primary | Second | 15' 10" × 12' | |
| Room | Second | 3-Piece | |
| Bedroom | Main | 11' 1" × 12' | |
| Bedroom | Second | 12' 2" × 12' | |
| Bathroom | Second | 4-Piece | |
| Family Room | Lower | 22' 3" × 17' 1" | |
| Bedroom | Lower | 12' 6" × 10' 6" | |
| Bathroom | Lower | 3-Piece | |
| Other | Lower | 9' 6" × 17' 1" | |
| Recreation Room | Lower | 25' 1" × 25' 6" |
Location
Thinking about the area? Read our guide to living in Simcoe.
Estimate your payment
20% down. The minimum on this price is $62,490.
Your monthly payment
$3,874
- Mortgage amount
- $699,920
- Interest over the amortization
- $462,240
An estimate at a fixed rate compounded twice a year. Insurance applies under 20% down. Your lender sets the real numbers, and the team can introduce you to a mortgage professional.
Ontario land transfer tax
How the tax adds up
| $0 to $55,000 | 0.5% | $275.00 |
| $55,000 to $250,000 | 1.0% | $1,950.00 |
| $250,000 to $400,000 | 1.5% | $2,250.00 |
| $400,000 to $874,900 | 2.0% | $9,498.00 |
Ontario land transfer tax
$13,973
- Tax before any refund
- $13,973.00
- You pay on closing
- $13,973.00
For a home with one or two single-family residences anywhere in Ontario outside Toronto. Your real estate lawyer confirms the amount and pays it on closing.
Similar homes nearby
Other detached homes for sale in and around Simcoe, at a similar price.
 Open house Sun, Nov 8
$699,000
650 Charlotteville Rd 7
Simcoe · Detached
- 3 beds
- 3 baths
- 1,126 ft²
Listing brokerage: RE/MAX Erie Shores Realty Inc. Brokerage

$649,900
1684 Charlotteville Road 5
Simcoe · Detached
- 2 beds
- 2 baths
- 1,208 ft²
Listing brokerage: RE/MAX Erie Shores Realty Inc. Brokerage

$1,374,999
156 St Johns Road W
Simcoe · Detached
- 4 beds
- 4 baths
- 2,300 ft²
Listing brokerage: Re/Max Twin City Realty Inc.