






159 Phelps Road
Tutela Heights, Brantford, N3T 5L5
$1,400,000
- Bedrooms
- 3 + 1
- Bathrooms
- 3
- Interior
- 1,838 ft²
- Lot
- 2.36 acres
- Type
- Detached
About this home
36 Acres. 36 acres of beautiful hardwood bush and ravine, this exceptional property offers a rare balance of privacy, natural beauty, and refined country living. Set well back from the road and surrounded by a mature tree canopy, the property enjoys a remarkable sense of seclusion while offering convenient access to major routes and nearby amenities. The bright, open-concept interior is defined by soaring vaulted ceilings and expansive Low-E argon windows that frame beautiful views of the surrounding woodland. The kitchen, dining, and living areas flow seamlessly together, with direct access from the dining area to the expansive two-tier deck.
The main level features three bedrooms, including a spacious primary suite with its own deck walkout, a full bathrooms, and the convenience of main-floor laundry and a powder room. Designed for both relaxed living and entertaining, the walkout lower level features a fourth bedroom, full bath, and a generously sized recreation room with fireplace and bar area, opening directly onto a stone patio. Multiple outdoor living spaces extend throughout the backyard, with tiered decking, additional patio areas, and a gazebo nestled among the trees, creating an inviting setting to gather or enjoy the peaceful surroundings.
An exceptional feature is the oversized attached garage, measuring approximately 26'1" x 39'9", with ample space for a workshop, hobbies, and additional storage. Additional features include 200-amp electrical service and a 6,000-gallon sealed cistern for potable water. A distinctive country property offering exceptional space, privacy, and versatility, with the comfort of a custom-built home and the beauty of a natural setting.
Property details
- Property type
- Detached
- Ownership
- Freehold
- Style
- Bungalow Raised
- Age
- 16-30 Years
- Property taxes
- $6,859
- Heating
- Forced Air, Propane
- Cooling
- Central Air
- Basement
- Walk-Out Access, Full, Finished
- Fireplace
- Propane
- Parking
- 14 spaces, attached garage
- Water
- Cistern
- Sewer
- Septic Tank
- Lot
- 2.36 acres
- Zoning
- A (County)
- Time on market
- 1 day on market
- MLS® number
- 40877358
Features
Inside
- Air Exchanger
- In-law Capability
Outside
- Brick
- Asphalt Shing roof
The lot
- Rural
- Irregular Lot
- Ample Parking
- Quiet Area
Included with the home: Dishwasher,Dryer,Refrigerator,Washer
Rooms
Measurements are deemed reliable but not guaranteed.
| Room | Level | Size | Details |
|---|---|---|---|
| Living Room | Main | 15' 7" × 23' 9" | |
| Dining Room | Main | 14' 5" × 11' 4" | |
| Kitchen | Main | 14' 5" × 12' 11" | |
| Bedroom | Main | 11' 4" × 14' 4" | |
| Bedroom | Main | 15' 8" × 9' 11" | |
| Bedroom Primary | Main | 14' 1" × 13' 10" | |
| Bathroom | Main | 8' 5" × 7' 11" | 4-Piece |
| Bathroom | Main | 3' 7" × 7' | 2-Piece |
| Laundry | Main | 6' 7" × 7' | |
| Foyer | Main | 10' 10" × 12' 9" | |
| Recreation Room | Basement | 30' 1" × 47' 11" | |
| Bedroom | Basement | 14' 1" × 10' 9" | |
| Utility Room | Basement | 8' 3" × 7' | |
| Bathroom | Basement | 9' 6" × 11' 8" | 4-Piece |
| Storage | Basement | 9' 9" × 20' 2" |
Location
Thinking about the area? Read our guide to living in Brantford.
Estimate your payment
20% down. The minimum on this price is $115,000.
Your monthly payment
$6,199
- Mortgage amount
- $1,120,000
- Interest over the amortization
- $739,669
An estimate at a fixed rate compounded twice a year. Insurance applies under 20% down. Your lender sets the real numbers, and the team can introduce you to a mortgage professional.
Ontario land transfer tax
How the tax adds up
| $0 to $55,000 | 0.5% | $275.00 |
| $55,000 to $250,000 | 1.0% | $1,950.00 |
| $250,000 to $400,000 | 1.5% | $2,250.00 |
| $400,000 to $1,400,000 | 2.0% | $20,000.00 |
Ontario land transfer tax
$24,475
- Tax before any refund
- $24,475.00
- You pay on closing
- $24,475.00
For a home with one or two single-family residences anywhere in Ontario outside Toronto. Your real estate lawyer confirms the amount and pays it on closing.
Similar homes nearby
Other detached homes for sale in and around Brantford, at a similar price.
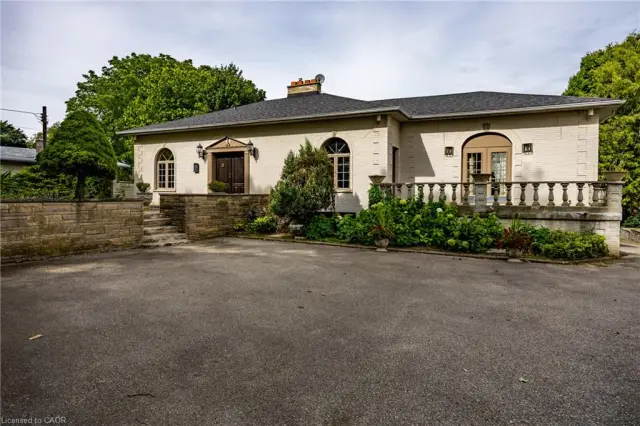
$1,399,900
46 Tutela Heights Road
Brantford · Detached
- 3 beds
- 2 baths
- 1,837 ft²
Listing brokerage: RE/MAX Erie Shores Realty Inc. Brokerage
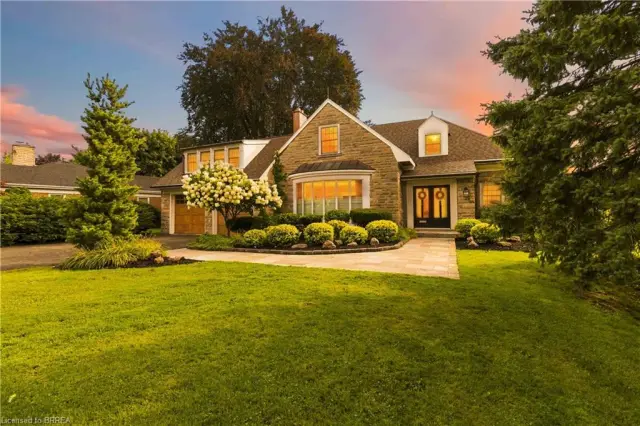
$2,199,900
8 Tutela Heights Road
Brantford · Detached
- 4 beds
- 4 baths
- 2,651 ft²
Listing brokerage: Coldwell Banker Momentum Realty
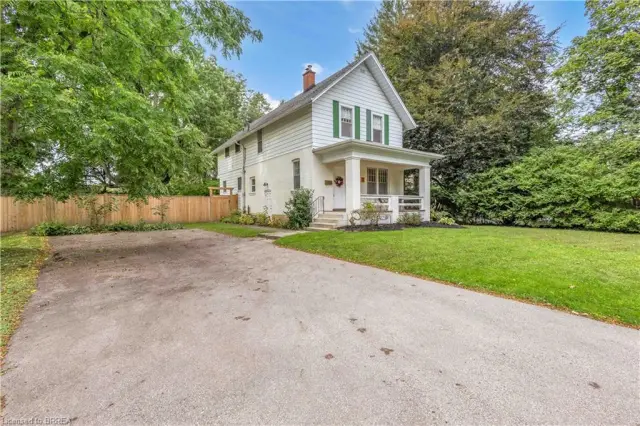
$759,900
11 Tutela Heights Road
Brantford · Detached
- 5 beds
- 2 baths
- 1,970 ft²
Listing brokerage: Re/Max Twin City Realty Inc