






16 Hiram Road
Fair Grounds, Paris, N3L 2P8
$820,000
- Bedrooms
- 3 + 1
- Bathrooms
- 2
- Interior
- 1,215 ft²
- Lot
- 65 × 150 ft
- Type
- Detached
About this home
Welcome to 16 Hiram Road — a beautifully updated brick ranch bungalow in one of the area's most established, tree-lined neighbourhoods. The main floor lives open and bright: a living room anchored by a fireplace flows into the dining area and a show-stopping kitchen with white cabinetry, an oversized black island, stainless steel appliances including a gas range, and sparkling pendant lighting.
Gleaming hardwood floors and pot lights run throughout. Three bedrooms on the main level, including a primary with built-in wardrobe storage, plus an updated 4-pc bath with double vanity and rain shower. The finished lower level adds a bright rec room, a fourth bedroom, a 3-pc bath, and laundry with plenty of storage. Step outside to your own private retreat: a covered pergola over the deck, hot tub, stamped concrete patio, and a fully fenced yard framed by mature trees.
The front is pure curb appeal — stacked stone retaining wall, pond with fountain, and manicured Japanese-style gardens. Attached garage, and so much more to see.
Property details
- Property type
- Detached
- Ownership
- Freehold
- Style
- Bungalow
- Age
- 51-99 Years
- Property taxes
- $3,345
- Heating
- Radiant
- Cooling
- Ductless
- Basement
- Full, Finished
- Parking
- 5 spaces, attached garage
- Water
- Municipal
- Sewer
- Sewer (Municipal)
- Lot
- 65 × 150 ft lot
- Zoning
- R1
- Time on market
- 28 days on market
- MLS® number
- 40866417
Features
Outside
- Brick
- Asphalt Shing roof
The lot
- Urban
- Library
- Playground Nearby
- Rec./Community Centre
- Schools
- Shopping Nearby
- Trails
Included with the home: Refrigerator,Stove
Rooms
Measurements are deemed reliable but not guaranteed.
| Room | Level | Size | Details |
|---|---|---|---|
| Living Room | Main | 11' 6" × 14' | |
| Dining Room | Main | 15' 8" × 10' | |
| Kitchen | Main | 16' × 12' 2" | |
| Bedroom | Main | 10' 1" × 9' 6" | |
| Bedroom | Main | 10' 2" × 9' 1" | |
| Bedroom Primary | Main | 13' 6" × 10' | |
| Bathroom | Main | 4-Piece | |
| Family Room | Basement | 18' 9" × 12' 6" | |
| Bedroom | Basement | 20' 10" × 12' 6" | |
| Bathroom | Basement | 3-Piece | |
| Storage | Basement | 12' × 28' 2" |
Location
Thinking about the area? Read our guide to living in Paris.
Estimate your payment
20% down. The minimum on this price is $57,000.
Your monthly payment
$3,631
- Mortgage amount
- $656,000
- Interest over the amortization
- $433,235
An estimate at a fixed rate compounded twice a year. Insurance applies under 20% down. Your lender sets the real numbers, and the team can introduce you to a mortgage professional.
Ontario land transfer tax
How the tax adds up
| $0 to $55,000 | 0.5% | $275.00 |
| $55,000 to $250,000 | 1.0% | $1,950.00 |
| $250,000 to $400,000 | 1.5% | $2,250.00 |
| $400,000 to $820,000 | 2.0% | $8,400.00 |
Ontario land transfer tax
$12,875
- Tax before any refund
- $12,875.00
- You pay on closing
- $12,875.00
For a home with one or two single-family residences anywhere in Ontario outside Toronto. Your real estate lawyer confirms the amount and pays it on closing.
Similar homes nearby
Other detached homes for sale in and around Paris, at a similar price.
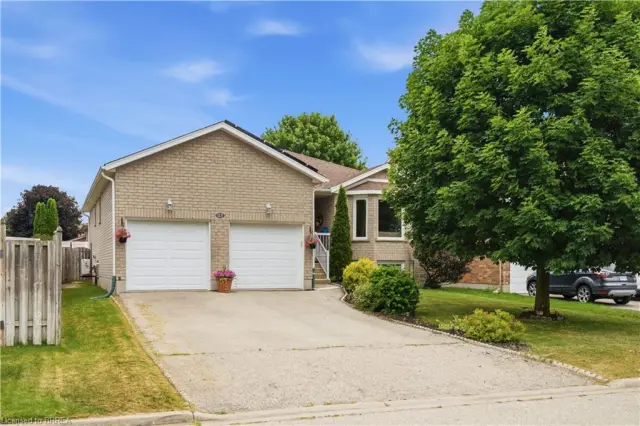 Open house Sun, Nov 8
$649,900
41 Griffiths Drive
Paris · Detached
- 3 beds
- 2 baths
- 1,229 ft²
Listing brokerage: Re/Max Escarpment Realty Inc.

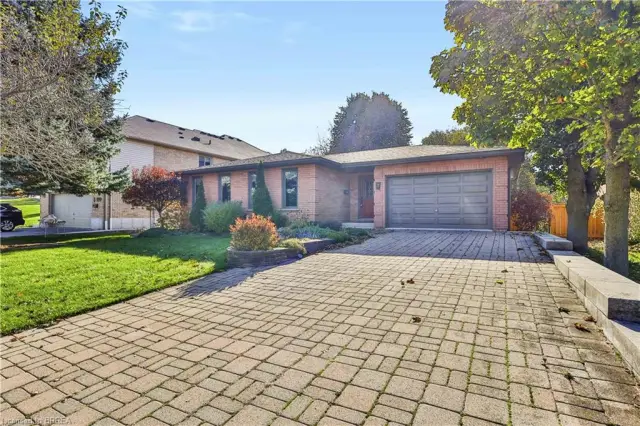
$789,900
7 Charlton Drive
Paris · Detached
- 3 beds
- 2 baths
- 1,384 ft²
Listing brokerage: Re/Max Twin City Realty Inc