






16 Japonica Crescent
Sky Acres, Brantford, N3R 1N6
$839,900
Open house Sun, Nov 8, 2 to 4 pm
- Bedrooms
- 4
- Bathrooms
- 4
- Interior
- 1,816 ft²
- Lot
- 65.87 × 116.6 ft
- Type
- Detached
About this home
Welcome to 16 Japonica Crescent, a beautifully maintained and thoughtfully updated 2-storey home in the heart of Sky Acres. Set on a quiet crescent in an unbeatable family-friendly location, this home is within walking distance to St. John’s College and offers the space, layout, and backyard families are looking for. Step inside to a bright living room that flows into the dining area and kitchen. A large family room, convenient 2-piece bathroom, and access to the double-car garage complete the main level.
Upstairs, you’ll find four good-sized bedrooms, a 3-piece bathroom, and a 4-piece ensuite off the primary bedroom. The finished basement adds even more living space with a large recreation room, 2-piece bathroom, and plenty of space in the utility/storage room. The backyard is a true standout. Updated in 2022 and 2023, it features new poured concrete, gazebo, shed, and hot tub, creating a great space for relaxing, entertaining, and enjoying time outdoors.
This home has also seen a number of important updates over the years, including shingles in 2016, furnace in 2019, and siding, eavestroughs, soffit, and fascia in 2020. With four bedrooms, four bathrooms, a double-car garage, a beautiful backyard, and a prime Sky Acres location, 16 Japonica Crescent is a fantastic family home you won’t want to miss!
Property details
- Property type
- Detached
- Ownership
- Freehold
- Style
- Traditional
- Age
- 51-99 Years
- Property taxes
- $5,982
- Heating
- Forced Air, Natural Gas
- Cooling
- Central Air
- Basement
- Full, Partially Finished
- Parking
- 4 spaces, attached garage
- Water
- Municipal
- Sewer
- Sewer (Municipal)
- Lot
- 65.87 × 116.6 ft lot
- Zoning
- NLR (F18 A550 C35)
- Time on market
- Listed today
- MLS® number
- 40877075
Features
Inside
- Ceiling Fan(s)
Outside
- Brick Veneer
- Vinyl Siding
- Asphalt Shing roof
The lot
- Urban
- Near Golf Course
- Highway Access
- Hospital
- School Bus Route
- Schools
- Shopping Nearby
Included with the home: Dishwasher,Dryer,Hot Tub,Hot Tub Equipment,Microwave,Refrigerator,Stove,Washer,Window Coverings,Central Vac In As Is Condition. Never Been Used.
Rooms
Measurements are deemed reliable but not guaranteed.
| Room | Level | Size | Details |
|---|---|---|---|
| Living Room | Main | 17' 5" × 13' 10" | |
| Dining Room | Main | 10' 3" × 12' 1" | |
| Kitchen | Main | 12' 3" × 13' 3" | |
| Family Room | Main | 13' 1" × 16' 3" | |
| Bedroom Primary | Second | 14' 1" × 12' 8" | |
| Room | Second | 8' 4" × 5' 3" | 4-Piece |
| Bedroom | Second | 13' 10" × 10' 2" | |
| Bedroom | Second | 8' 4" × 10' 2" | |
| Bedroom | Second | 9' 6" × 12' 8" | |
| Bathroom | Second | 4' 8" × 9' 3" | 3-Piece |
| Recreation Room | Basement | 27' 5" × 25' 2" | |
| Bathroom | Main | 4' 8" × 5' 1" | 2-Piece |
| Bathroom | Basement | 5' 5" × 3' 5" | 2-Piece |
Open houses
- Sun, Nov 8, 2 to 4 pmDrop in, no appointment needed
Location
Thinking about the area? Read our guide to living in Brantford.
Estimate your payment
20% down. The minimum on this price is $58,990.
Your monthly payment
$3,719
- Mortgage amount
- $671,920
- Interest over the amortization
- $443,749
An estimate at a fixed rate compounded twice a year. Insurance applies under 20% down. Your lender sets the real numbers, and the team can introduce you to a mortgage professional.
Ontario land transfer tax
How the tax adds up
| $0 to $55,000 | 0.5% | $275.00 |
| $55,000 to $250,000 | 1.0% | $1,950.00 |
| $250,000 to $400,000 | 1.5% | $2,250.00 |
| $400,000 to $839,900 | 2.0% | $8,798.00 |
Ontario land transfer tax
$13,273
- Tax before any refund
- $13,273.00
- You pay on closing
- $13,273.00
For a home with one or two single-family residences anywhere in Ontario outside Toronto. Your real estate lawyer confirms the amount and pays it on closing.
Similar homes nearby
Other detached homes for sale in and around Brantford, at a similar price.
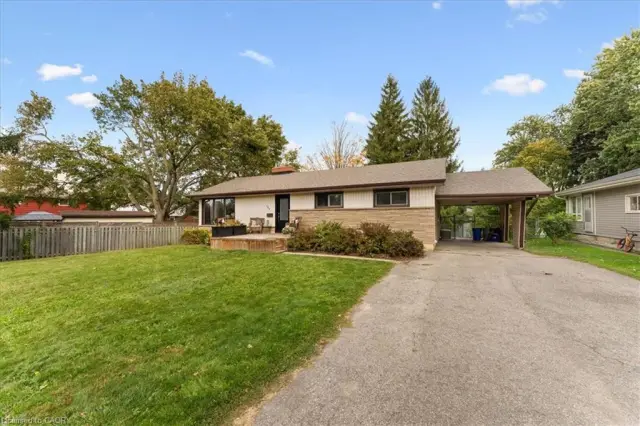
$699,900
154 Paris Road
Brantford · Detached
- 5 beds
- 2 baths
- 1,213 ft²
Listing brokerage: Right at Home Realty
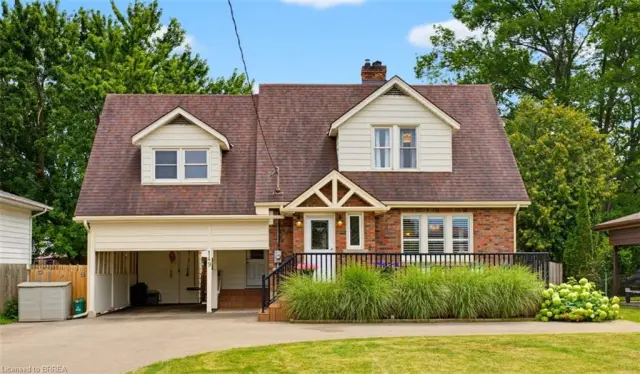 Open house Sun, Nov 8
$699,900
149 Tollgate Road
Brantford · Detached
- 3 beds
- 2 baths
- 1,574 ft²
Listing brokerage: Century 21 Heritage House LTD
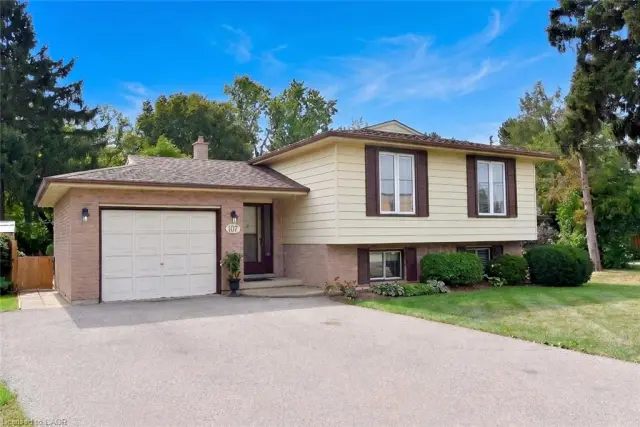 Open house Sun, Nov 15
$699,900
107 Tollgate Road
Brantford · Detached
- 5 beds
- 2 baths
- 1,203 ft²
Listing brokerage: Royal LePage State Realty