






16 Stephens Court
Simcoe, N3Y 4P3
$499,900
- Bedrooms
- 3 + 2
- Bathrooms
- 2
- Interior
- 1,267 ft²
- Lot
- 50 × 109.34 ft
- Type
- Detached
About this home
Welcome to 16 Stephens Court in Simcoe, Ontario. This charming 3+2 bedroom, 2-bathroom traditional side-split home has been lovingly cared for by the same family for almost forty years. Meticulously maintained throughout the years, this home is a pleasure to show. The main level features a bright, open-concept living area, three spacious bedrooms, and a four-piece bathroom. The lower level offers a large recreation room complete with a large wood stove, two additional rooms that can serve as fourth and fifth bedrooms, a generous workshop area, and a three-piece bathroom.
Outside, you'll find a single-car garage, a large storage shed, several mature fruit trees, and a convenient secondary entrance from the backyard directly to the basement workshop. Ideally situated in a central location, the home is just steps from the Recreation centre, schools, and churches, while also being within walking distance of downtown Simcoe. The oversized driveway is finished with attractive interlocking brick, and recent updates include all Centennial windows, providing added value and peace of mind for years to come.
Don't miss this opportunity to call this one home.
Property details
- Property type
- Detached
- Ownership
- Freehold
- Style
- Sidesplit
- Age
- 31-50 Years
- Property taxes
- $3,814
- Heating
- Natural Gas, Wood Stove
- Cooling
- Central Air
- Basement
- Full, Partially Finished
- Fireplace
- Yes
- Parking
- 5 spaces, attached garage
- Water
- Municipal-Metered
- Sewer
- Sewer (Municipal)
- Lot
- 50 × 109.34 ft lot
- Zoning
- R2
- Time on market
- 39 days on market
- MLS® number
- 40866464
Features
Inside
- Water Meter
Outside
- Brick Veneer
- Vinyl Siding
- Asphalt Shing roof
The lot
- Urban
- Rectangular
- Rec./Community Centre
- School Bus Route
- Schools
Included with the home: Garage Door Opener,Refrigerator,Stove
Rooms
Measurements are deemed reliable but not guaranteed.
| Room | Level | Size | Details |
|---|---|---|---|
| Living Room | Main | 16' 2" × 14' | |
| Dining Room | Main | 11' × 8' 11" | |
| Eat-in Kitchen | Main | 16' 6" × 10' | |
| Bedroom | Main | 10' × 9' 8" | |
| Bedroom | Main | 11' 11" × 9' 11" | |
| Bedroom Primary | Main | 13' 5" × 9' 11" | |
| Bathroom | Main | 4-Piece | |
| Foyer | Main | 15' 3" × 4' | |
| Recreation Room | Basement | 19' 10" × 11' 2" | |
| Bedroom | Basement | 15' × 10' 11" | |
| Bedroom | Basement | 13' 10" × 11' 6" | |
| Bathroom | Basement | 3-Piece | |
| Utility Room | Basement | 22' 1" × 12' |
Location
Thinking about the area? Read our guide to living in Simcoe.
Estimate your payment
20% down. The minimum on this price is $24,995.
Your monthly payment
$2,213
- Mortgage amount
- $399,920
- Interest over the amortization
- $264,115
An estimate at a fixed rate compounded twice a year. Insurance applies under 20% down. Your lender sets the real numbers, and the team can introduce you to a mortgage professional.
Ontario land transfer tax
How the tax adds up
| $0 to $55,000 | 0.5% | $275.00 |
| $55,000 to $250,000 | 1.0% | $1,950.00 |
| $250,000 to $400,000 | 1.5% | $2,250.00 |
| $400,000 to $499,900 | 2.0% | $1,998.00 |
Ontario land transfer tax
$6,473
- Tax before any refund
- $6,473.00
- You pay on closing
- $6,473.00
For a home with one or two single-family residences anywhere in Ontario outside Toronto. Your real estate lawyer confirms the amount and pays it on closing.
Similar homes nearby
Other detached homes for sale in and around Simcoe, at a similar price.

$589,900
237 Norfolk Street N
Simcoe · Detached
- 4 beds
- 4 baths
- 3,303 ft²
Listing brokerage: RE/MAX Erie Shores Realty Inc. Brokerage
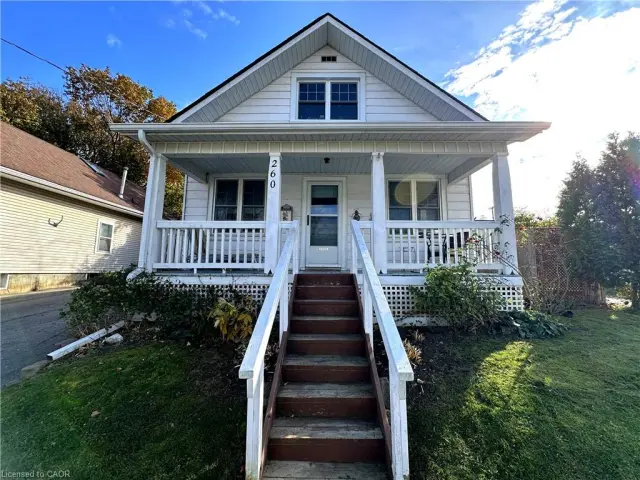
$419,900
260 Robinson Street
Simcoe · Detached
- 2 beds
- 1 bath
- 1,155 ft²
Listing brokerage: Royal LePage Trius Realty
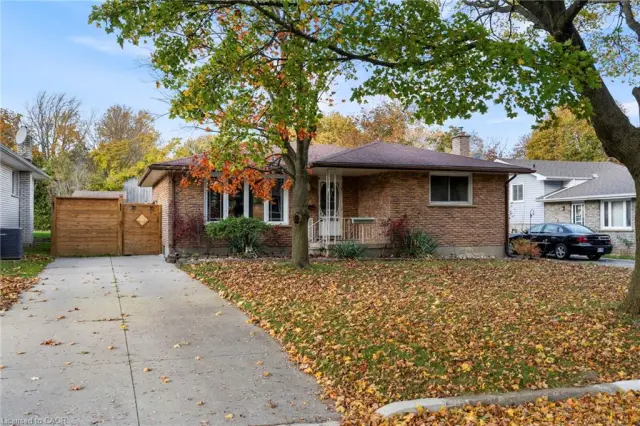 Open house Sat, Nov 7
$499,900
9 Grenada Drive
Simcoe · Detached
- 4 beds
- 2 baths
- 1,062 ft²
Listing brokerage: RE/MAX Erie Shores Realty Inc. Brokerage