






1679 Highway 6
Port Dover, N0A 1N1
$2,249,900
- Bedrooms
- 4 + 1
- Bathrooms
- 5
- Interior
- 4,935 ft²
- Lot
- 5.44 acres
- Type
- Detached
About this home
44 picturesque acres. 5 bath stone home combines high-end finishes, thoughtful design & breathtaking rural views. The heart of the home is the chef's kitchen w/custom cabinetry, quartz counters, a large island, JennAir appliances, a 6-burner gas range w/double ovens, built-in fridge & freezer & walk-in pantry. The breakfast area has wall-to-wall windows overlooking the grounds, while the dining room fits large gatherings & features a custom bar w/beverage fridge. The great room is highlighted by floor-to-ceiling windows, gas fireplace, and access to the wraparound covered porch. The upper level offers a primary retreat with custom dressing room w/built-in cabinetry & centre island, along with a spa-inspired 5-piece ensuite w/soaker tub, frameless glass shower, & double vanity.
2 addtl bedrooms and full bath complete this floor. A standout feature is the self-contained in-law suite w/own entrance, private covered balcony, full kitchen w/quartz counters, open concept living & dining area, spacious bedroom w/walk-in closet, accessible bath and separate laundry. The finished walkout basement adds versatility with a large rec room, another kitchen, addtl bedroom, full bath, bonus room perfect for a gym/office,cold cellar, and oversized storage. Accessibility has been incorporated w/a 2-door elevator servicing all levels. Addtl features include a heated 4-car garage, steel roof, Generac 22KW generator, dual-zone climate control, HRV system, central vac, built-in speaker system, drilled well, bio-engineered septic system, water treatment, ext security system, and natural gas service.
Only 5 min from 2 marinas and Port Dover Beach, this property is a one-of-a-kind estate with the perfect balance of luxury living, privacy, and functionality in a stunning rural setting.
Property details
- Property type
- Detached
- Ownership
- Freehold
- Age
- 0-5 Years
- Property taxes
- $10,742
- Heating
- Forced Air, Natural Gas
- Cooling
- Central Air
- Basement
- Separate Entrance, Walk-Out Access, Full, Finished
- Fireplace
- Electric, Family Room, Living Room, Gas
- Parking
- 34 spaces, attached garage
- Water
- Drilled Well
- Sewer
- Septic Tank
- Lot
- 5.44 acres
- Zoning
- A
- Time on market
- 93 days on market
- MLS® number
- 40853177
Features
Inside
- Auto Garage Door Remote(s)
- Built-In Appliances
- Elevator
- In-Law Floorplan
- Water Treatment
Outside
- Backs on Greenbelt
- Stone
- Stucco
- Metal roof
The lot
- Rural
- Irregular Lot
- Greenbelt
- Marina
- Quiet Area
- Schools
- Shopping Nearby
- Trails
- View: Pond
- View: Trees/Woods
- Pond
- Lake/Pond
Included with the home: Dishwasher,Dryer,Garage Door Opener,Gas Oven/Range,Gas Stove,Refrigerator,Washer,Window Coverings,In-Law Suite Appliances, Appliances In Kitchen
Rooms
Measurements are deemed reliable but not guaranteed.
| Room | Level | Size | Details |
|---|---|---|---|
| Foyer | Main | 11' 4" × 9' 3" | Grand double door entry with porcelain tile floor |
| Dining Room | Main | 21' 2" × 11' 3" | High end LVP flooring, fireplace, comfortably sits 12, bar area |
| Great Room | Main | 26' × 24' 1" | Wall to wall windows, FP, LED Pot Lights, open to DR and Kitchen |
| Breakfast Room | Main | 14' × 13' 1" | Wall to wall windows, comfortably sits 8 |
| Kitchen | Main | 9' 10" × 27' 5" | High end wood cabinetry, SS appliances (gas stove), overlooking property |
| Bathroom | Main | 2-Piece | |
| Office | Main | 16' 1" × 15' | Separate outdoor entry, dog washing station |
| Office | Main | 15' 5" × 14' 1" | Ample storage, separate entry to outside |
| Bedroom Primary | Second | 22' 1" × 13' 7" | Large dressing area with custom cabinetry |
| Room | Second | Glass enclosed shower, soaker tub, overlooks property | |
| Bathroom | Second | High-end finishes | |
| Bedroom | Second | 14' 4" × 8' 8" | Generous in size, overlooks property |
| Bedroom | Second | 12' × 10' 6" | |
| Bedroom Primary | Second | 15' 6" × 12' 10" | |
| Laundry | Second | 5' × 6' | |
| Bathroom | Second | 5+ Piece | |
| Kitchen/Living Room | Second | 21' 6" × 23' | |
| Recreation Room | Basement | 20' × 22' 6" | (by elevator) |
| Bedroom | Basement | 13' 6" × 10' 6" | |
| Other | Basement | 7' × 8' | Elevator Lobby |
| Bathroom | Basement | 3-Piece | |
| Utility Room | Basement | 12' × 17' | |
| Other | Basement | 9' 6" × 19' | Other area by Utility Room |
| Other | Basement | 11' × 4' | Closets |
| Kitchen | Basement | 15' 9" × 11' 6" | |
| Pantry | Basement | 6' × 11' 6" | |
| Family Room | Basement | 22' × 12' 6" | |
| Other | Basement | 22' 6" × 12' 6" | (by cold room) |
| Other | Basement | 12' × 16' 6" | (Optional bedroom) |
| Laundry | Main | 9' 9" × 6' 6" |
Location
Thinking about the area? Read our guide to living in Port Dover.
Estimate your payment
20% down. The minimum on this price is $449,980.
Your monthly payment
$9,962
- Mortgage amount
- $1,799,920
- Interest over the amortization
- $1,188,701
An estimate at a fixed rate compounded twice a year. Insurance applies under 20% down. Your lender sets the real numbers, and the team can introduce you to a mortgage professional.
Ontario land transfer tax
How the tax adds up
| $0 to $55,000 | 0.5% | $275.00 |
| $55,000 to $250,000 | 1.0% | $1,950.00 |
| $250,000 to $400,000 | 1.5% | $2,250.00 |
| $400,000 to $2,000,000 | 2.0% | $32,000.00 |
| $2,000,000 to $2,249,900 | 2.5% | $6,247.50 |
Ontario land transfer tax
$42,723
- Tax before any refund
- $42,722.50
- You pay on closing
- $42,722.50
For a home with one or two single-family residences anywhere in Ontario outside Toronto. Your real estate lawyer confirms the amount and pays it on closing.
Similar homes nearby
Other detached homes for sale in and around Port Dover, at a similar price.

$699,900
2098 St. John's Road W
Simcoe · Detached
- 3 beds
- 1 bath
- 1,237 ft²
Listing brokerage: RE/MAX Escarpment Realty Inc.
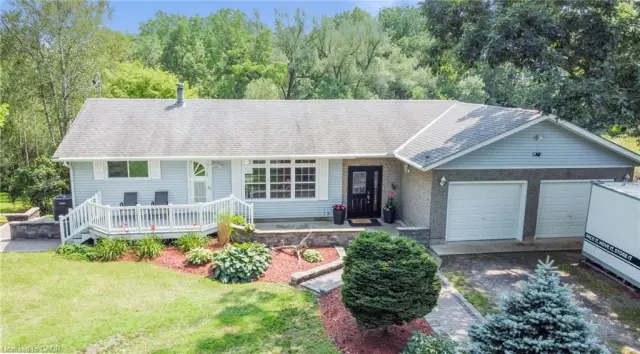
$748,900
40 United Church Road
Vittoria · Detached
- 3 beds
- 2 baths
- 1,212 ft²
Listing brokerage: Mummery & Co. Real Estate Brokerage Ltd.
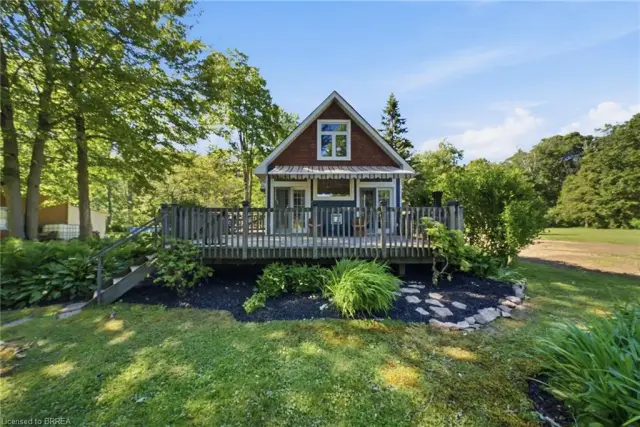
$499,919
523 Avalon Lane
Port Dover · Detached
- 3 beds
- 1 bath
- 1,200 ft²
Listing brokerage: Pay It Forward Realty