






1684 4th Concession Road
St. Williams, N0E 1P0
$1,700,000
- Bedrooms
- 2 + 1
- Bathrooms
- 1
- Interior
- 1,338 ft²
- Lot
- 17 acres
- Type
- Detached
About this home
WHERE EQUESTRIAN LIVING MEETS COUNTRY LUXURY — 1684 4th Concession Road Welcome to an exceptional 17+ acre equestrian property where country living, thoughtful upgrades, and incredible versatility come together. Whether you're an avid horse enthusiast, looking to operate an equestrian business, or simply dreaming of a private rural retreat, this property is an opportunity you won't want to miss. The beautifully maintained 3-bedroom home is warm and inviting, featuring solid walnut hardwood flooring, tasteful upgrades and finishes throughout, and an updated furnace/heat pump for year-round comfort.
-certified wood-burning fireplace—perfect for relaxing after a day outdoors. Step outside and unwind in the hot tub while taking in the peaceful country surroundings. For the equestrian enthusiast, the property truly shines. Multiple paddocks, including 16 box stalls 10x10 high percentage of white oak ,expansive pastures, a riding arena and round pen provide an excellent setup for training, boarding, breeding, or enjoying your own horses at home. The barn goes well beyond the traditional, offering a gym and kitchen area, adding flexibility for personal use, clients, staff, or potential business opportunities.
The grounds are just as impressive, with extensive gardens, four picturesque ponds and beautifully maintained outdoor spaces spread across more than 17+ acres. There is room to ride, roam, entertain and enjoy the privacy of country living. With its established equestrian infrastructure, acreage and versatile barn facilities, this property also offers exciting income potential for the right buyer.
Property details
- Property type
- Detached
- Ownership
- Freehold
- Style
- Bungalow Raised
- Age
- 31-50 Years
- Property taxes
- $3,584
- Heating
- Heat Pump
- Cooling
- Central Air
- Basement
- Walk-Up Access, Full, Partially Finished
- Fireplace
- Yes
- Parking
- 40 spaces
- Water
- Bored Well
- Sewer
- Septic Tank
- Lot
- 17 acres
- Zoning
- A
- Time on market
- 72 days on market
- MLS® number
- 40857757
Features
Inside
- Ceiling Fan(s)
Outside
- Vinyl Siding
- Asphalt Shing roof
The lot
- Rural
- Rectangular
- Beach
- Campground
- Forest Management
- Near Golf Course
- Greenbelt
- Hobby Farm
- Landscaped
- Marina
- Open Spaces
- Place of Worship
Included with the home: Dryer,Refrigerator,Stove,Washer,Negotiable,All Appliances In Barn, All Mowers And Lawn Equipment
Rooms
Measurements are deemed reliable but not guaranteed.
| Room | Level | Size | Details |
|---|---|---|---|
| Recreation Room | Basement | 28' 6" × 23' 2" | Fireplace |
| Bedroom | Basement | 11' 4" × 15' 5" | |
| Utility Room | Basement | 19' 9" × 7' 9" | |
| Mud Room | Lower | 12' 4" × 9' 6" | |
| Bedroom | Main | 12' × 11' 10" | |
| Bathroom | Main | 8' 1" × 11' 10" | 4-Piece |
| Bedroom Primary | Main | 19' 1" × 11' 8" | Walkout to Balcony/Deck |
| Foyer | Lower | 6' 8" × 4' 5" | |
| Living Room | Main | 14' 8" × 14' 8" | Hardwood Floor |
| Dining Room | Main | 8' 9" × 11' 6" | Hardwood Floor |
| Kitchen | Main | 9' × 11' 6" | Hardwood Floor |
Location
Estimate your payment
20% down. The minimum on this price is $340,000.
Your monthly payment
$7,527
- Mortgage amount
- $1,360,000
- Interest over the amortization
- $898,170
An estimate at a fixed rate compounded twice a year. Insurance applies under 20% down. Your lender sets the real numbers, and the team can introduce you to a mortgage professional.
Ontario land transfer tax
How the tax adds up
| $0 to $55,000 | 0.5% | $275.00 |
| $55,000 to $250,000 | 1.0% | $1,950.00 |
| $250,000 to $400,000 | 1.5% | $2,250.00 |
| $400,000 to $1,700,000 | 2.0% | $26,000.00 |
Ontario land transfer tax
$30,475
- Tax before any refund
- $30,475.00
- You pay on closing
- $30,475.00
For a home with one or two single-family residences anywhere in Ontario outside Toronto. Your real estate lawyer confirms the amount and pays it on closing.
Similar homes nearby
Other detached homes for sale close by, at a similar price.
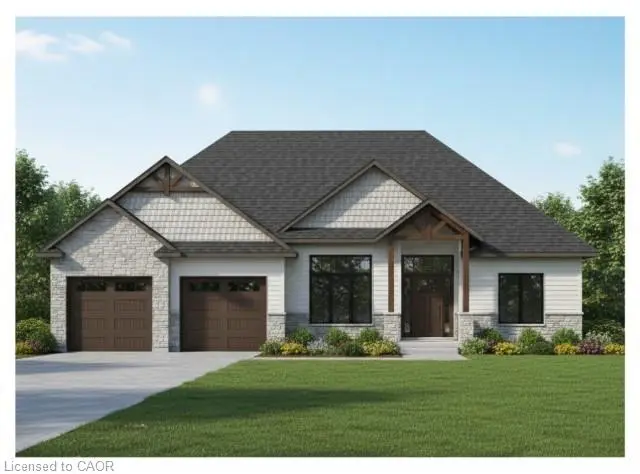
$2,000,000
17 Black Walnut Drive
St. Williams · Detached
- 2 beds
- 2 baths
- 2,028 ft²
Listing brokerage: RE/MAX Escarpment Realty Inc.
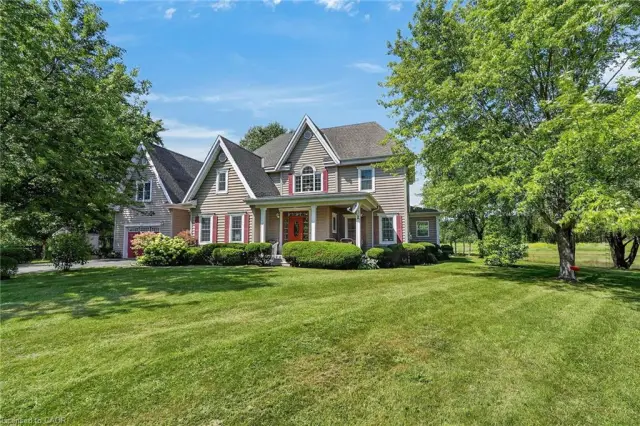
$1,499,900
413 8th Concession Rd Enr
Norfolk County · Detached
- 4 beds
- 3 baths
- 2,826 ft²
Listing brokerage: RE/MAX Garden City Realty Inc.

$1,099,900
22 Wild Rose Lane
St. Williams · Detached
- 3 beds
- 2 baths
- 1,856 ft²
Listing brokerage: RE/MAX Escarpment Realty Inc.