






413 8th Concession Rd Enr
Norfolk County, N0E 1C0
$1,499,900
- Bedrooms
- 4
- Bathrooms
- 3
- Interior
- 2,826 ft²
- Lot
- 28 acres
- Type
- Detached
About this home
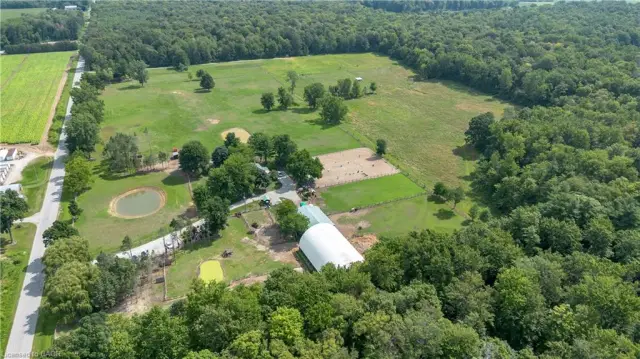
Discover this exceptional custom-built home, thoughtfully designed with classic English architectural inspiration and nestled on approximately 28 acres. Enjoy the perfect balance of open space and natural beauty: about 12 acres of cleared land currently hay-farmed, a large spring-fed pond, three natural springs, and the remaining acreage of Carolinian hardwood forest with cleared trails. A paved driveway leads to the residence, complete with an attached heated garage featuring a spacious unfinished loft above—ideal for a studio, workshop, home office, or guest suite.
Additional structures include a large detached 40' x 28' shop and a cabin, offering outstanding flexibility for equestrian pursuits, a hobby farm, storage, or recreation. Inside, the main floor welcomes you with rich maple hardwood flooring and a bright, open-concept living, dining, and kitchen area. Expansive windows frame captivating views of the pond and surrounding landscape. Three fireplaces, including two natural gas fireplaces and one electric fireplace, add warmth and ambiance, complemented by a four-piece bathroom and a dedicated office.
Upstairs, you’ll find four bedrooms, including a primary suite with a private four-piece ensuite, plus a second three-piece bathroom. The finished basement provides a generous main room ideal for recreation, media, or multi-purpose living, along with a laundry room and utility/storage space. This versatile property is ideally suited for nature lovers, equestrian enthusiasts, hobby farmers, or anyone seeking privacy, space, and timeless charm in a serene rural setting.
Property details
- Property type
- Detached
- Ownership
- Freehold
- Style
- Traditional
- Age
- 16-30 Years
- Property taxes
- $7,610
- Heating
- Forced Air
- Cooling
- Central Air
- Basement
- Full, Partially Finished
- Fireplace
- Electric, Gas
- Parking
- 7 spaces, attached garage
- Water
- Cistern, Sandpoint Well
- Sewer
- Septic Tank
- Lot
- 28 acres
- Zoning
- A
- Time on market
- 70 days on market
- MLS® number
- 40856434
Features
Inside
- Auto Garage Door Remote(s)
Outside
- Vinyl Siding
- Asphalt Shing roof
The lot
- Rural
- Irregular Lot
- Campground
- Near Golf Course
- Place of Worship
- Schools
- Pond
- Access to Water
- Lake/Pond
Pool
- Above Ground
Included with the home: Dishwasher,Dryer,Stove,Washer,Fridge, Stove, Dishwasher, Washer (Upstairs), Washer & Dryer (Downstairs) electric Fireplace & Mantel Downstairs, X2 Chicken Coop, John Deere 160 Mower, Above Ground Pool (Installed 2025)
Rooms
Measurements are deemed reliable but not guaranteed.
| Room | Level | Size | Details |
|---|---|---|---|
| Living Room | Main | 16' 5" × 23' | |
| Dining Room | Main | 11' × 19' 3" | |
| Eat-in Kitchen | Main | 13' 6" × 18' 5" | |
| Sunroom | Main | 13' 6" × 13' 6" | |
| Office | Main | 6' 5" × 12' 6" | |
| Mud Room | Main | 10' 6" × 9' 4" | |
| Den | Main | 6' 7" × 10' 8" | |
| Bathroom | Main | 6' 9" × 10' 8" | 4-Piece |
| Foyer | Main | 9' 6" × 10' 8" | |
| Bedroom Primary | Second | 13' 2" × 13' | |
| Room | Second | 5' × 9' 4" | 4-Piece |
| Bedroom | Second | 10' 1" × 12' 5" | |
| Bedroom | Second | 10' 8" × 11' 5" | |
| Bedroom | Second | 10' 4" × 11' 4" | |
| Den | Second | 9' × 11' 8" | |
| Bathroom | Second | 7' 1" × 9' 4" | Washer included. |
Location
Estimate your payment
20% down. The minimum on this price is $124,990.
Your monthly payment
$6,641
- Mortgage amount
- $1,199,920
- Interest over the amortization
- $792,450
An estimate at a fixed rate compounded twice a year. Insurance applies under 20% down. Your lender sets the real numbers, and the team can introduce you to a mortgage professional.
Ontario land transfer tax
How the tax adds up
| $0 to $55,000 | 0.5% | $275.00 |
| $55,000 to $250,000 | 1.0% | $1,950.00 |
| $250,000 to $400,000 | 1.5% | $2,250.00 |
| $400,000 to $1,499,900 | 2.0% | $21,998.00 |
Ontario land transfer tax
$26,473
- Tax before any refund
- $26,473.00
- You pay on closing
- $26,473.00
For a home with one or two single-family residences anywhere in Ontario outside Toronto. Your real estate lawyer confirms the amount and pays it on closing.
Similar homes nearby
Other detached homes for sale close by, at a similar price.
$1,700,000
1684 4th Concession Road
St. Williams · Detached
- 3 beds
- 1 bath
- 1,338 ft²
Listing brokerage: Coldwell Banker Momentum Realty

$1,099,900
22 Wild Rose Lane
St. Williams · Detached
- 3 beds
- 2 baths
- 1,856 ft²
Listing brokerage: RE/MAX Escarpment Realty Inc.

$999,900
23 Wild Rose Lane
St. Williams · Detached
- 2 beds
- 2 baths
- 1,685 ft²
Listing brokerage: RE/MAX Escarpment Realty Inc.