






169 George Street
Downtown Core, Brantford, N3T 2Z2
$549,000
- Bedrooms
- 4
- Bathrooms
- 3
- Interior
- 1,434 ft²
- Lot
- 70 × 68 ft
- Type
- Detached
About this home
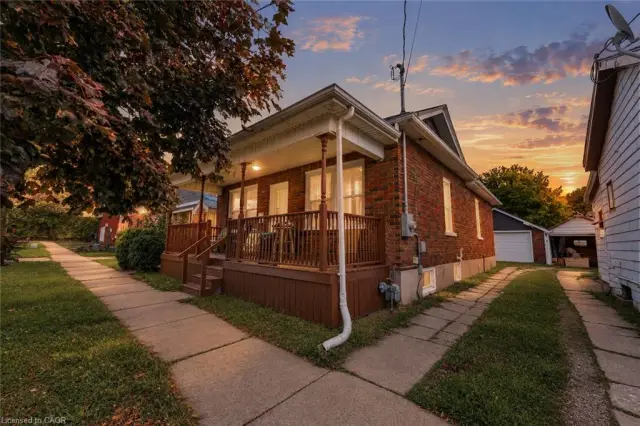
Great opportunity for First-Time Buyers & Sharp Investors! Conveniently located just a short walk to downtown Brantford and Sir Wilfrid Laurier University, near transit and the train station. S. is minutes from 169 George Street. This spacious 2 story home offers a flexible layout to suit multi-generational living or generating income potential.
Separate entrances – creating independent spaces. The main floor offers 2 kitchens, 2 full bathrooms, 2 laundry set-ups, bedroom and living room. Upstairs are 3 spacious bedrooms and a bathroom. The partial basement provides endless storage possibilities. Step outside to enjoy the fenced backyard with mature established landscaping for privacy.
Fabulous space to relax and host BBQ’s. The private driveway and detached garage take care of all your parking needs. Some of the improvements are: Fence 2022, roof 2018, windows 2021, bathroom updated 2023, laundry & main floor bathroom 2025, 2nd kitchen updated 2023.
Property details
- Property type
- Detached
- Ownership
- Freehold
- Age
- 100+ Years
- Property taxes
- $3,557
- Heating
- Forced Air, Natural Gas
- Cooling
- Central Air
- Basement
- Partial, Unfinished
- Parking
- 3 spaces, detached garage
- Water
- Municipal-Metered
- Sewer
- Sewer (Municipal)
- Lot
- 70 × 68 ft lot
- Zoning
- NLR (F9A270C40)
- Time on market
- 90 days on market
- MLS® number
- 40851981
Features
Inside
- Accessory Apartment
- In-law Capability
Outside
- Brick
- Vinyl Siding
- Asphalt Shing roof
The lot
- Urban
- City Lot
- Hospital
- Library
- Playground Nearby
- Public Transit
- Rail Access
- Schools
Included with the home: Dishwasher,Garage Door Opener,Range Hood,Refrigerator,Stove,Window Coverings,Red Washer & Dryer Stack; Awning; All Furniture
Rooms
Measurements are deemed reliable but not guaranteed.
| Room | Level | Size | Details |
|---|---|---|---|
| Kitchen | Main | 17' 2" × 9' | |
| Bathroom | Main | 6' 3" × 5' 7" | 3-Piece |
| Bedroom | Main | 9' 9" × 12' 11" | |
| Kitchen/Dining Room | Main | 15' 10" × 12' 2" | |
| Bathroom | Main | 8' 6" × 5' 11" | 3-Piece |
| Living Room | Main | 12' 1" × 15' 6" | |
| Mud Room | Main | 9' 11" × 5' 7" | Combination mudroom and laundry room; back hallway - side entrance |
| Laundry | Main | 9' 4" × 5' 11" | |
| Bathroom | Second | 4-Piece | |
| Bedroom | Second | 9' 1" × 12' 10" | |
| Bedroom | Second | 11' 4" × 11' 7" | |
| Bedroom | Second | 7' 5" × 8' 10" |
Location
Thinking about the area? Read our guide to living in Brantford.
Estimate your payment
20% down. The minimum on this price is $29,900.
Your monthly payment
$2,431
- Mortgage amount
- $439,200
- Interest over the amortization
- $290,056
An estimate at a fixed rate compounded twice a year. Insurance applies under 20% down. Your lender sets the real numbers, and the team can introduce you to a mortgage professional.
Ontario land transfer tax
How the tax adds up
| $0 to $55,000 | 0.5% | $275.00 |
| $55,000 to $250,000 | 1.0% | $1,950.00 |
| $250,000 to $400,000 | 1.5% | $2,250.00 |
| $400,000 to $549,000 | 2.0% | $2,980.00 |
Ontario land transfer tax
$7,455
- Tax before any refund
- $7,455.00
- You pay on closing
- $7,455.00
For a home with one or two single-family residences anywhere in Ontario outside Toronto. Your real estate lawyer confirms the amount and pays it on closing.
Similar homes nearby
Other detached homes for sale in and around Brantford, at a similar price.

$499,900
177 George Street
Brantford · Detached
- 3 beds
- 3 baths
- 800 ft²
Listing brokerage: ROYAL LEPAGE CERTIFIED REALTY

$374,900
97 Queen Street
Brantford · Detached
- 4 beds
- 2 baths
- 1,421 ft²
Listing brokerage: Revel Realty Inc