






69 Sheridan Street
Downtown Core, Brantford, N3T 2R1
$524,900
- Bedrooms
- 2
- Bathrooms
- 2
- Interior
- 1,474 ft²
- Lot
- 33 × 132 ft
- Type
- Detached
About this home
Turnkey, fully vacant up/down duplex in central Brantford—an exceptional, high-yield opportunity for savvy investors or an owner-occupier looking to live nearly mortgage-free. With both units completely vacant on closing, you bypass inherited leases and tenant delays, allowing you to set current market rents and maximize your cash flow from Day 1. The upper suite is 100% brand new, featuring a stylish Junior 1-Bedroom/Alcove Studio layout with engineered hardwood floors, modern kitchen and bath finishes, and an energy-efficient ductless mini-split system for independent heating and A/C.
The main floor offers a spacious two-bedroom layout with updated flooring, a renovated four-piece bath, freshly painted kitchen cabinetry, and dedicated natural gas forced-air heating. Built for low-maintenance ownership: separate hydro meters, new windows throughout, roof under ten years old, and dedicated in-suite laundry rough-ins in both units. An unfinished basement houses all mechanicals and extra tenant storage.
Centrally located within walking distance to downtown amenities, transit, shopping, and post-secondary campuses. Clean, turnkey multi-family assets with separate meters and zero tenant baggage are rare—book your tour today.
Property details
- Property type
- Detached
- Ownership
- Freehold
- Style
- Mid-Century Modern
- Age
- 100+ Years
- Property taxes
- $2,950
- Heating
- Baseboard, Forced Air, Natural Gas, Heat Pump
- Cooling
- Ductless, Wall Unit(s)
- Basement
- Partial, Unfinished
- Water
- Municipal
- Sewer
- Sewer (Municipal)
- Lot
- 33 × 132 ft lot
- Zoning
- C3, RC
- Time on market
- 2 days on market
- MLS® number
- 40876229
Features
Inside
- Separate Hydro Meters
- Upgraded Insulation
Outside
- Brick
- Vinyl Siding
- Asphalt Shing roof
The lot
- Urban
- City Lot
- Public Parking
- Public Transit
Included with the home: Refrigerator,Smoke Detector,Stove
Rooms
Measurements are deemed reliable but not guaranteed.
| Room | Level | Size | Details |
|---|---|---|---|
| Bathroom | Main | 4-Piece | |
| Bedroom | Main | 9' 10" × 8' 8" | |
| Dining Room | Main | 7' 4" × 10' | |
| Foyer | Main | ||
| Kitchen | Main | 12' 7" × 12' 4" | |
| Living Room | Main | 13' 9" × 13' 7" | |
| Bedroom Primary | Main | 12' 4" × 10' 4" | |
| Storage | Main | ||
| Bathroom | Second | 3-Piece | |
| Dining Room | Second | 11' 3" × 6' 9" | |
| Kitchen | Second | 14' 4" × 8' | |
| Living Room | Second | 14' 1" × 9' 3" |
Location
Thinking about the area? Read our guide to living in Brantford.
Estimate your payment
20% down. The minimum on this price is $27,490.
Your monthly payment
$2,324
- Mortgage amount
- $419,920
- Interest over the amortization
- $277,323
An estimate at a fixed rate compounded twice a year. Insurance applies under 20% down. Your lender sets the real numbers, and the team can introduce you to a mortgage professional.
Ontario land transfer tax
How the tax adds up
| $0 to $55,000 | 0.5% | $275.00 |
| $55,000 to $250,000 | 1.0% | $1,950.00 |
| $250,000 to $400,000 | 1.5% | $2,250.00 |
| $400,000 to $524,900 | 2.0% | $2,498.00 |
Ontario land transfer tax
$6,973
- Tax before any refund
- $6,973.00
- You pay on closing
- $6,973.00
For a home with one or two single-family residences anywhere in Ontario outside Toronto. Your real estate lawyer confirms the amount and pays it on closing.
Similar homes nearby
Other detached homes for sale in and around Brantford, at a similar price.

$399,000
47 Grey Street
Brantford · Detached
- 3 beds
- 2 baths
- 1,258 ft²
Listing brokerage: Pay It Forward Realty
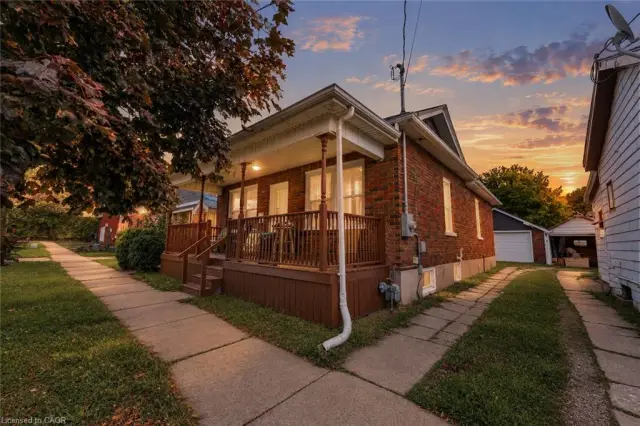
$499,900
177 George Street
Brantford · Detached
- 3 beds
- 3 baths
- 800 ft²
Listing brokerage: ROYAL LEPAGE CERTIFIED REALTY
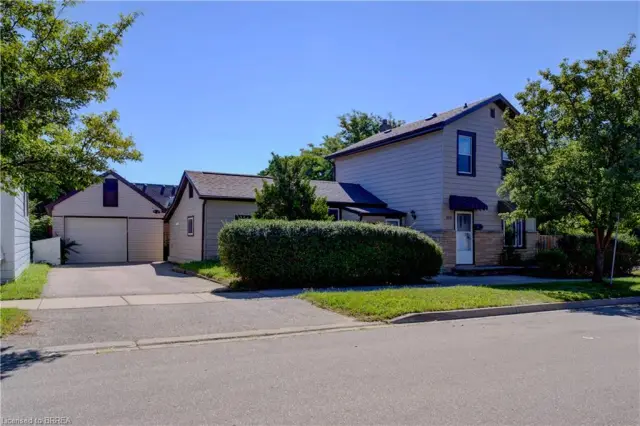
$549,000
169 George Street
Brantford · Detached
- 4 beds
- 3 baths
- 1,434 ft²
Listing brokerage: Coldwell Banker Momentum Realty