






17 Alexander Avenue
Fair Grounds, Paris, N3L 2V6
$899,900
- Bedrooms
- 3 + 1
- Bathrooms
- 2
- Interior
- 1,560 ft²
- Lot
- 44 × 132 ft
- Type
- Detached
About this home
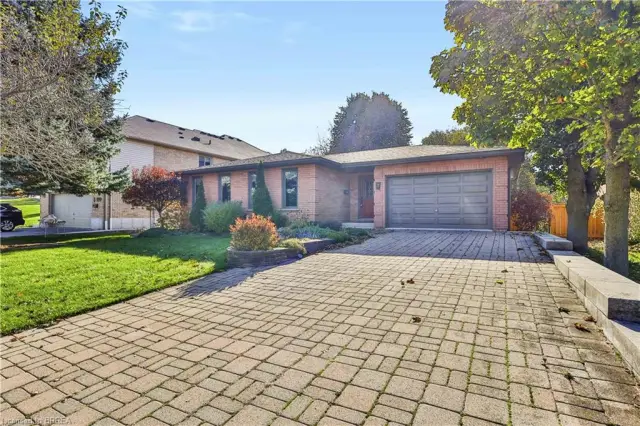
Welcome to 17 Alexander Ave, a charming classic two-storey century home in the heart of Paris, offering timeless character alongside thoughtful modern updates. This spacious 4-bedroom, 2-bathroom home blends original charm with everyday conveniences, making it an ideal choice for families and those who love to entertain. From the moment you arrive, the large covered front porch welcomes you into a home filled with warmth and character. The main level features inviting living spaces and an updated kitchen offering ample space for everyday living.
Upstairs, you’ll find three bedrooms and a well-appointed bathroom with in-floor heating. Step outside to your private backyard retreat, designed for summer enjoyment and entertaining. The spacious yard features an inground pool, hot tub and plenty of room to relax with family and friends. The pool area also includes a removable child-safe fence and robotic pool cleaner. Extensive updates include: 2022 – metal roof on main house and new furnace. 2023 – pool heater, pool cover and fencing.
2024 – hot tub, electric vehicle charger and tankless hot water heater (rental). 2025 – pool pump and filter. 2026 – new asphalt garage roof, new driveway, new fridge and stove, and washer/dryer combo. Additional updates include reverse osmosis and soft water systems. A rare opportunity to own a character-filled century home with modern updates and an incredible backyard retreat, all in the sought-after community of Paris.
Property details
- Property type
- Detached
- Ownership
- Freehold
- Style
- Traditional
- Age
- 100+ Years
- Property taxes
- $3,930
- Heating
- Forced Air, Natural Gas
- Cooling
- Central Air
- Basement
- Full, Partially Finished
- Parking
- 4 spaces, detached garage
- Water
- Municipal
- Sewer
- Sewer (Municipal)
- Lot
- 44 × 132 ft lot
- Zoning
- R2
- Time on market
- 44 days on market
- MLS® number
- 40863665
Features
Inside
- Built-In Appliances
Outside
- Brick
- Metal roof
The lot
- Urban
- City Lot
- Quiet Area
Included with the home: Dishwasher,Dryer,Hot Tub,Hot Tub Equipment,Pool Equipment,Refrigerator,Stove,Washer,Deep Freezer In The Basement
Rooms
Measurements are deemed reliable but not guaranteed.
| Room | Level | Size | Details |
|---|---|---|---|
| Family Room | Main | 12' 11" × 11' 7" | |
| Recreation Room | Main | 14' 6" × 11' 11" | |
| Eat-in Kitchen | Main | 18' 8" × 11' 9" | |
| Bedroom | Basement | 9' 6" × 10' 7" | |
| Bathroom | Basement | 3-Piece | |
| Recreation Room | Basement | 17' 1" × 10' 7" | |
| Bedroom | Second | 11' 9" × 11' 11" | |
| Bedroom | Second | 11' 2" × 8' 7" | |
| Bedroom Primary | Second | 12' 9" × 11' 10" | |
| Bathroom | Second | 5+ Piece |
Location
Thinking about the area? Read our guide to living in Paris.
Estimate your payment
20% down. The minimum on this price is $64,990.
Your monthly payment
$3,985
- Mortgage amount
- $719,920
- Interest over the amortization
- $475,449
An estimate at a fixed rate compounded twice a year. Insurance applies under 20% down. Your lender sets the real numbers, and the team can introduce you to a mortgage professional.
Ontario land transfer tax
How the tax adds up
| $0 to $55,000 | 0.5% | $275.00 |
| $55,000 to $250,000 | 1.0% | $1,950.00 |
| $250,000 to $400,000 | 1.5% | $2,250.00 |
| $400,000 to $899,900 | 2.0% | $9,998.00 |
Ontario land transfer tax
$14,473
- Tax before any refund
- $14,473.00
- You pay on closing
- $14,473.00
For a home with one or two single-family residences anywhere in Ontario outside Toronto. Your real estate lawyer confirms the amount and pays it on closing.
Similar homes nearby
Other detached homes for sale in and around Paris, at a similar price.

$789,900
7 Charlton Drive
Paris · Detached
- 3 beds
- 2 baths
- 1,384 ft²
Listing brokerage: Re/Max Twin City Realty Inc

$789,900
46 Garden Crescent
Paris · Detached
- 6 beds
- 4 baths
- 2,011 ft²
Listing brokerage: Re/Max Twin City Realty Inc.