






17 Cemetery Road
Norfolk County, N0E 1Z0
$1,375,000
- Bedrooms
- 2 + 1
- Bathrooms
- 2
- Interior
- 2,138 ft²
- Lot
- 37 acres
- Type
- Detached
About this home
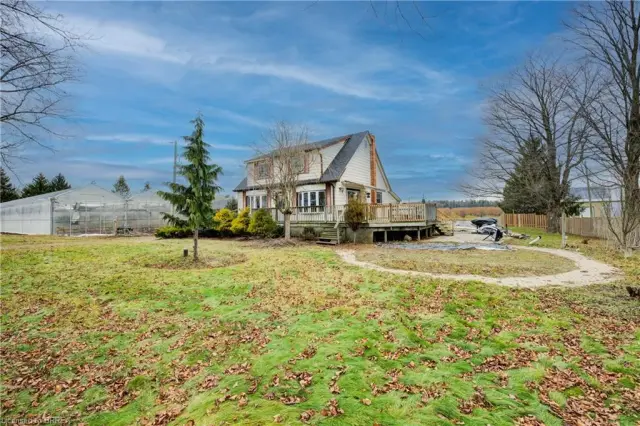
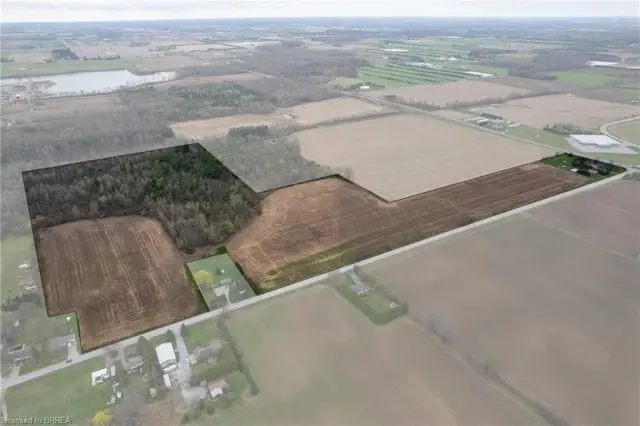
Welcome to 17 Cemetery Rd! 82 acres with frontage on 2 roads. ft of living space including the retrofitted garage, spacious living room with hardwood floors, a generous sized Primary bedroom, an additional guest room and a 4pc bathroom. Updated open concept kitchen with granite countertops and a 10 island ideal for entertaining, which opens to a dining room with 8' patio doors walking out to the upper deck with gorgeous views. ft deck for more views.
Rustic garden shed with conc. Floor, hydro and metal roof. Approx 38ac of workable land incl random tile for excellent drainage, 40' x 100' metal clad shop separated into 40x30 insulated/heated bay w/16' ceilings, 16' overhead door with opener, concrete floor with hydro, and a 40x70 storage area with another powered garage door and 2 oversized doors for larger equipment. Extras circular driveway, well and cistern, additional 5000+ sqft of indoor storage in the barn.
Property details
- Property type
- Detached
- Ownership
- Freehold
- Style
- Bungalow
- Age
- 31-50 Years
- Property taxes
- $9,238
- Heating
- Propane
- Cooling
- Central Air
- Basement
- Walk-Out Access, Full, Finished, Sump Pump
- Parking
- 16 spaces, detached garage
- Water
- Drilled Well, Well
- Sewer
- Septic Tank
- Lot
- 37 acres
- Zoning
- A, HL
- Time on market
- 45 days on market
- MLS® number
- 40864352
Features
Inside
- Auto Garage Door Remote(s)
- Central Vacuum
- In-Law Floorplan
- Sewage Pump
Outside
- Brick
- Asphalt Shing roof
The lot
- Rural
- Irregular Lot
- Quiet Area
Included with the home: Dishwasher,Garage Door Opener,Refrigerator,Stove,Window Coverings
Rooms
Measurements are deemed reliable but not guaranteed.
| Room | Level | Size | Details |
|---|---|---|---|
| Family Room | Main | 22' 1" × 13' 1" | Broadloom, Skylight |
| Bonus Room | Main | 3' 1" × 13' | |
| Bathroom | Main | 12' 1" × 7' | 4-Piece |
| Bedroom | Main | 12' 1" × 11' 1" | |
| Bedroom Primary | Main | 13' × 16' | |
| Living Room | Main | 18' 1" × 12' | Hardwood Floor |
| Dining Room | Main | 13' × 14' 1" | |
| Kitchen | Main | 24' × 17' 1" | Double Vanity |
| Family Room | Basement | 35' 1" × 15' | Fireplace |
| Game Room | Basement | 15' × 24' 1" | |
| Bathroom | Basement | 7' 1" × 6' 1" | 3-Piece |
| Bedroom | Basement | 14' × 15' | Broadloom |
| Laundry | Basement | 11' × 6' 1" | |
| Cold Room | Basement | 4' × 8' | |
| Utility Room | Basement | 6' 1" × 11' 1" | |
| Bonus Room | Basement | 3' × 17' 1" | |
| Bonus Room | Basement | 7' 1" × 5' 1" |
Location
Estimate your payment
20% down. The minimum on this price is $112,500.
Your monthly payment
$6,088
- Mortgage amount
- $1,100,000
- Interest over the amortization
- $726,461
An estimate at a fixed rate compounded twice a year. Insurance applies under 20% down. Your lender sets the real numbers, and the team can introduce you to a mortgage professional.
Ontario land transfer tax
How the tax adds up
| $0 to $55,000 | 0.5% | $275.00 |
| $55,000 to $250,000 | 1.0% | $1,950.00 |
| $250,000 to $400,000 | 1.5% | $2,250.00 |
| $400,000 to $1,375,000 | 2.0% | $19,500.00 |
Ontario land transfer tax
$23,975
- Tax before any refund
- $23,975.00
- You pay on closing
- $23,975.00
For a home with one or two single-family residences anywhere in Ontario outside Toronto. Your real estate lawyer confirms the amount and pays it on closing.
Similar homes nearby
Other detached homes for sale close by, at a similar price.

$1,149,000
547 Old Highway 24
Waterford · Detached
- 4 beds
- 2 baths
- 2,070 ft²
Listing brokerage: Royal LePage State Realty Inc.
$1,490,000
681 Conc 14 Townsend Road
Simcoe · Detached
- 5 beds
- 1 bath
- 1,883 ft²
Listing brokerage: Re/Max Twin City Realty Inc.
$1,399,900
8 Concession 8 Townsend
Waterford · Detached
- 3 beds
- 2 baths
- 1,938 ft²
Listing brokerage: Re/Max Twin City Realty Inc