






547 Old Highway 24
Waterford, N0E 1Y0
$1,149,000
- Bedrooms
- 3 + 1
- Bathrooms
- 2
- Interior
- 2,070 ft²
- Lot
- 2.74 acres
- Type
- Detached
About this home
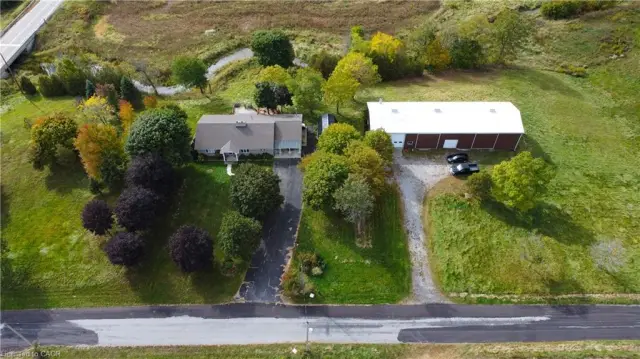
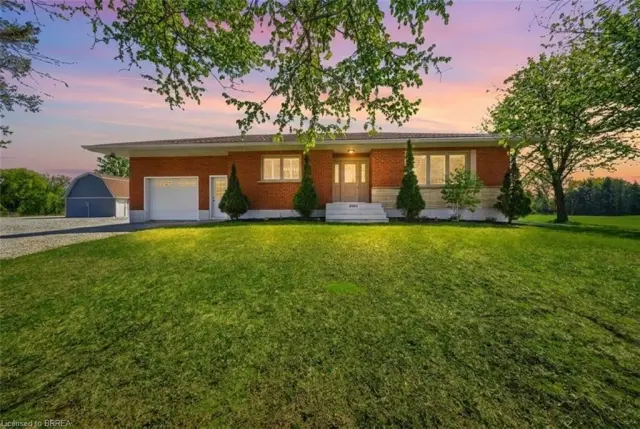
Welcome to an extraordinary executive estate in the beautiful countryside of Waterford, where luxury, lifestyle and versatility come together on a property that is truly magazine worthy. This impressive country residence offers a peaceful resort-like setting with exceptional space for family, entertaining and business. Step inside to gorgeous hardwood flooring and expansive windows framing beautiful pastoral views. At the heart of the home is a spectacular chef-inspired kitchen featuring granite countertops, a generous centre island, abundant storage and upgraded luxury cabinetry. Walk out to the covered entertaining deck and enjoy seamless indoor-outdoor living.
The professionally landscaped grounds are complete with irrigation and an automatic sprinkler system. Relax in the heated outdoor pool and sundeck, enjoy the custom-designed sculptural water fountain, entertain family and friends or simply take in the peace and privacy of your own country retreat. The main-floor granny suite provides wonderful flexibility for multigenerational living. Downstairs, the fully finished lower level continues to impress with a massive recreation room, private office, games room, additional bedroom, storage and space for a wine cellar. Boasting a 32' x 32' insulated/ heated workshop with 200-amp service, plus an attached garage and an additional detached garage!
Two parcels of land in one remarkable package. Located in Norfolk County, where fresh air, farm-fresh goodness, charming communities and some of Ontario's best beaches are part of everyday life. Waterford is known for its famous Ponds, beautiful countryside and celebrations. This is more than a home—it is a private country estate designed for living exceptionally well. Check out the video tour for your first glimpse, then come experience this remarkable Waterford property in person.
Property details
- Property type
- Detached
- Ownership
- Freehold
- Style
- Bungalow
- Age
- 16-30 Years
- Property taxes
- $8,541
- Heating
- Forced Air, Natural Gas
- Cooling
- Central Air
- Basement
- Full, Partially Finished, Sump Pump
- Fireplace
- Family Room, Gas, Recreation Room
- Parking
- 6 spaces, attached garage
- Water
- Sandpoint Well
- Sewer
- Septic Tank
- Lot
- 2.74 acres
- Zoning
- R
- Time on market
- 67 days on market
- MLS® number
- 40859301
Features
Inside
- Central Vacuum
- Auto Garage Door Remote(s)
- Built-In Appliances
- Separate Hydro Meters
- Work Bench
Outside
- Landscape Lighting
- Landscaped
- Lawn Sprinkler System
- Lighting
- Privacy
- Separate Hydro Meters
- Storage Buildings
- Brick
- Asphalt Shing roof
The lot
- Rural
- Irregular Lot
- Landscaped
- School Bus Route
- Trails
Pool
- Above Ground
Included with the home: Built-in Microwave,Carbon Monoxide Detector,Central Vac,Dishwasher,Dryer,Freezer,Garage Door Opener,Hot Water Tank Owned,Pool Equipment,Range Hood,Refrigerator,Smoke Detector,Stove,Washer,Window Coverings
Rooms
Measurements are deemed reliable but not guaranteed.
| Room | Level | Size | Details |
|---|---|---|---|
| Great Room | Main | 20' 2" × 20' 7" | great room open concept to kitchen |
| Kitchen | Main | 15' 6" × 14' 5" | Kitchen open concept to dining room and great room. |
| Dining Room | Main | 17' × 10' 10" | |
| Bedroom Primary | Main | 17' 7" × 14' 5" | Master bedroom with ensuite bath and walk in closet |
| Bedroom | Main | 11' 5" × 10' 3" | Second bedroom |
| Bedroom | Main | 11' 4" × 10' 6" | Third bedroom |
| Laundry | Main | 7' 6" × 6' 10" | Main Floor laundry |
| Bathroom | Main | 11' 4" × 6' 4" | Ensuite bathroom off of master bedroom |
| Bathroom | Main | 10' 10" × 8' 1" | Main Floor family bathroom |
| Family Room | Basement | 26' 7" × 22' 7" | |
| Office | Basement | 19' 11" × 12' 4" | Office with built in desk |
| Game Room | Basement | 26' 5" × 11' 11" | Games room |
| Bedroom | Basement | 17' 3" × 10' 11" | Fourth bedroom |
| Utility Room | Basement | 24' × 12' |
Location
Thinking about the area? Read our guide to living in Waterford.
Estimate your payment
20% down. The minimum on this price is $89,900.
Your monthly payment
$5,088
- Mortgage amount
- $919,200
- Interest over the amortization
- $607,057
An estimate at a fixed rate compounded twice a year. Insurance applies under 20% down. Your lender sets the real numbers, and the team can introduce you to a mortgage professional.
Ontario land transfer tax
How the tax adds up
| $0 to $55,000 | 0.5% | $275.00 |
| $55,000 to $250,000 | 1.0% | $1,950.00 |
| $250,000 to $400,000 | 1.5% | $2,250.00 |
| $400,000 to $1,149,000 | 2.0% | $14,980.00 |
Ontario land transfer tax
$19,455
- Tax before any refund
- $19,455.00
- You pay on closing
- $19,455.00
For a home with one or two single-family residences anywhere in Ontario outside Toronto. Your real estate lawyer confirms the amount and pays it on closing.
Similar homes nearby
Other detached homes for sale in and around Waterford, at a similar price.
$1,375,000
17 Cemetery Road
Norfolk County · Detached
- 3 beds
- 2 baths
- 2,138 ft²
Listing brokerage: RE/MAX REAL ESTATE CENTRE INC.
$899,919
2028 Villa Nova Road
Townsend · Detached
- 2 beds
- 1 bath
- 1,132 ft²
Listing brokerage: Pay It Forward Realty
$1,399,900
8 Concession 8 Townsend
Waterford · Detached
- 3 beds
- 2 baths
- 1,938 ft²
Listing brokerage: Re/Max Twin City Realty Inc