






175 Hamilton Plank Road
Port Dover, N0A 1N8
$399,900
- Bedrooms
- 1 + 1
- Bathrooms
- 1
- Interior
- 715 ft²
- Lot
- 0.21 acres
- Type
- Detached
About this home
Bring your vision and unlock the potential! This raised bungalow is ideally situated on a nice-sized lot in a great location, close to the park and marina. Offering plenty of possibilities, this property is ready for someone with a little imagination and the desire to complete the renovations already underway.
A selection of construction materials is included, including flooring, tile, and a shower enclosure still in its original wooden crate, providing a great head start on bringing your plans to life. An added bonus is the large garage/shop complete with a man cave, offering plenty of space for hobbies, projects, storage, or the ultimate workshop.
Whether you're looking for an investment opportunity or a property you can customize to suit your own style, the potential is here. Roll up your sleeves, bring your ideas, and imagine the possibilities. Call Today!! Check out the virtual Tour.
Property details
- Property type
- Detached
- Ownership
- Freehold
- Style
- Bungalow Raised
- Age
- 51-99 Years
- Property taxes
- $2,927
- Heating
- Forced Air, Natural Gas
- Cooling
- Central Air
- Basement
- Full, Partially Finished, Sump Pump
- Parking
- 8 spaces, detached garage
- Water
- Municipal
- Sewer
- Sewer (Municipal)
- Lot
- 0.21 acres
- Zoning
- R1
- Time on market
- Listed today
- MLS® number
- 40879020
Features
Inside
- Auto Garage Door Remote(s)
- Ceiling Fan(s)
Outside
- Vinyl Siding
- Asphalt Shing roof
The lot
- Urban
- Dog Park
- Near Golf Course
- Marina
- Lake/Pond
Included with the home: Built-in Microwave,Dishwasher,Dryer,Refrigerator,Stove,Washer
Rooms
Measurements are deemed reliable but not guaranteed.
| Room | Level | Size | Details |
|---|---|---|---|
| Living Room | Main | 18' 7" × 9' 7" | |
| Kitchen | Main | 14' 8" × 9' 2" | |
| Bedroom Primary | Main | 16' 1" × 9' 8" | |
| Foyer | Main | 10' 7" × 8' 10" | |
| Bathroom | Main | 4-Piece | |
| Recreation Room | Basement | 12' 7" × 18' 10" | |
| Bonus Room | Basement | 9' × 9' 8" | |
| Bedroom | Basement | 12' 9" × 9' 8" | |
| Bonus Room | Basement | 9' 6" × 0' 10" |
Location
Thinking about the area? Read our guide to living in Port Dover.
Estimate your payment
20% down. The minimum on this price is $19,995.
Your monthly payment
$1,771
- Mortgage amount
- $319,920
- Interest over the amortization
- $211,281
An estimate at a fixed rate compounded twice a year. Insurance applies under 20% down. Your lender sets the real numbers, and the team can introduce you to a mortgage professional.
Ontario land transfer tax
How the tax adds up
| $0 to $55,000 | 0.5% | $275.00 |
| $55,000 to $250,000 | 1.0% | $1,950.00 |
| $250,000 to $399,900 | 1.5% | $2,248.50 |
Ontario land transfer tax
$4,474
- Tax before any refund
- $4,473.50
- You pay on closing
- $4,473.50
For a home with one or two single-family residences anywhere in Ontario outside Toronto. Your real estate lawyer confirms the amount and pays it on closing.
Similar homes nearby
Other detached homes for sale in and around Port Dover, at a similar price.
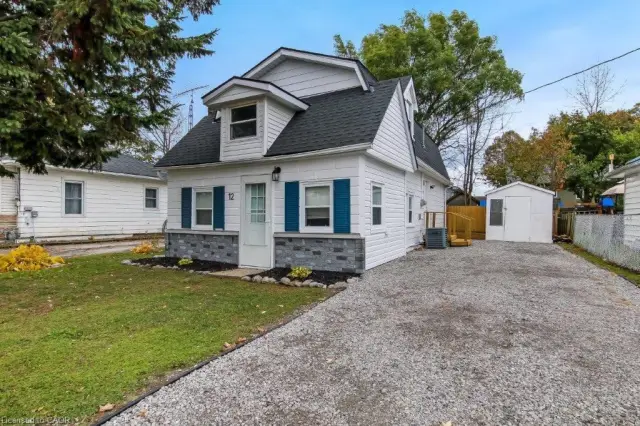
$399,000
12 Pansy Avenue
Port Dover · Detached
- 2 beds
- 1 bath
- 1,095 ft²
Listing brokerage: RE/MAX Erie Shores Realty Inc. Brokerage
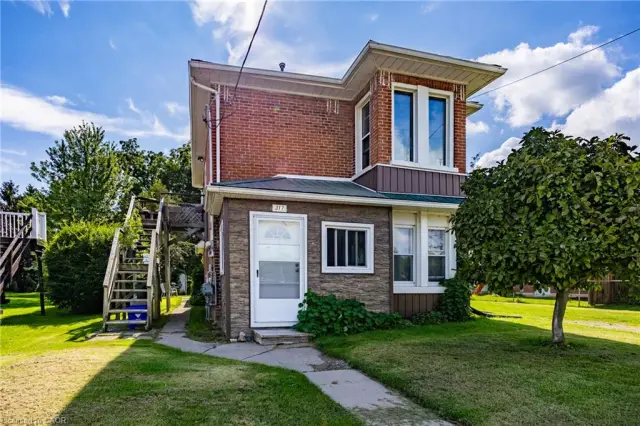
$399,900
317 St Patrick Street
Port Dover · Detached
- 5 beds
- 2 baths
- 1,676 ft²
Listing brokerage: RE/MAX Escarpment Realty Inc.
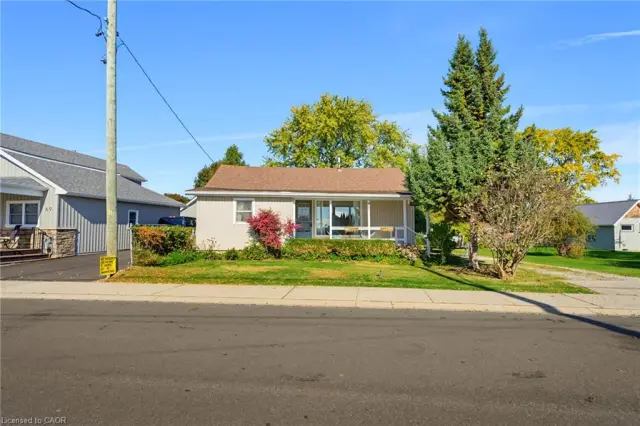
$449,900
71 Brown Street
Port Dover · Detached
- 3 beds
- 1 bath
- 983 ft²
Listing brokerage: RE/MAX Escarpment Realty Inc.