






177 Church Street W
Delhi, N4B 1W2
$459,900
- Bedrooms
- 2
- Bathrooms
- 1
- Interior
- 1,135 ft²
- Lot
- 0.08 acres
- Type
- Semi-detached
About this home
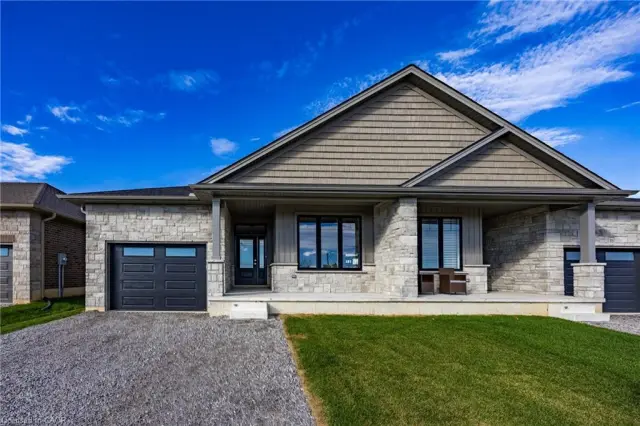
Discover the inviting charm of 177 CHURCH ST W, DELHI ON N4B 1W2, a single-family residence built in 2008. This ready-to-move-in two bedroom home offers comfortable one-story living, designed for effortless enjoyment. The heart of this home is its open-plan kitchen, featuring a practical peninsula that seamlessly connects to the living room, creating an ideal space for both daily living and entertaining.
Adjacent, the living room provides a warm and welcoming atmosphere, centered around a cozy fireplace. Beyond the main living areas, this property includes a private yard, perfect for outdoor relaxation. An attached garage offers convenient parking and storage, while a charming porch provides a lovely spot to unwind.
The home also features a basement, offering additional potential. Embrace the ease of single-story living in this inviting Delhi home.
Property details
- Property type
- Semi-Detached
- Ownership
- Freehold
- Style
- Bungalow
- Age
- 16-30 Years
- Property taxes
- $2,852
- Heating
- Forced Air, Natural Gas
- Cooling
- Central Air
- Basement
- Full, Unfinished
- Parking
- 2 spaces, attached garage
- Water
- Municipal-Metered
- Sewer
- Sanitary
- Lot
- 0.08 acres
- Zoning
- R2
- Time on market
- 57 days on market
- MLS® number
- 40861572
Features
Inside
- Auto Garage Door Remote(s)
- Rough-in Bath
Outside
- Brick Veneer
- Asphalt Shing roof
The lot
- Urban
- Ample Parking
- City Lot
- Library
- Park
- Place of Worship
- Rec./Community Centre
- Schools
- Shopping Nearby
Included with the home: Dishwasher
Rooms
Measurements are deemed reliable but not guaranteed.
| Room | Level | Size | Details |
|---|---|---|---|
| Foyer | Main | 17' 4" × 3' 9" | Carpet Free |
| Kitchen | Main | 15' 1" × 12' 1" | Open Concept |
| Dining Room | Main | 12' × 11' | Open Concept |
| Living Room | Main | 12' × 11' 7" | Carpet Free, Fireplace, Open Concept |
| Bedroom Primary | Main | 18' 5" × 11' 5" | Carpet Free, Ensuite |
| Bedroom | Main | 12' 10" × 8' 9" | Carpet Free |
| Bathroom | Main | 3-Piece, Laundry |
Location
Thinking about the area? Read our guide to living in Delhi.
Estimate your payment
20% down. The minimum on this price is $22,995.
Your monthly payment
$2,036
- Mortgage amount
- $367,920
- Interest over the amortization
- $242,981
An estimate at a fixed rate compounded twice a year. Insurance applies under 20% down. Your lender sets the real numbers, and the team can introduce you to a mortgage professional.
Ontario land transfer tax
How the tax adds up
| $0 to $55,000 | 0.5% | $275.00 |
| $55,000 to $250,000 | 1.0% | $1,950.00 |
| $250,000 to $400,000 | 1.5% | $2,250.00 |
| $400,000 to $459,900 | 2.0% | $1,198.00 |
Ontario land transfer tax
$5,673
- Tax before any refund
- $5,673.00
- You pay on closing
- $5,673.00
For a home with one or two single-family residences anywhere in Ontario outside Toronto. Your real estate lawyer confirms the amount and pays it on closing.
Similar homes nearby
Other semi-detached homes for sale in and around Delhi, at a similar price.

$574,400
381 Argyle Avenue
Delhi · Semi-detached
- 2 beds
- 2 baths
- 1,347 ft²
Listing brokerage: COLDWELL BANKER BIG CREEK REALTY LTD. BROKERAGE
$649,900
375 Argyle Avenue
Delhi · Semi-detached
- 4 beds
- 3 baths
- 1,378 ft²
Listing brokerage: RE/MAX Erie Shores Realty Inc. Brokerage

$599,900
373 Argyle Avenue
Delhi · Semi-detached
- 2 beds
- 2 baths
- 1,250 ft²
Listing brokerage: RE/MAX Erie Shores Realty Inc. Brokerage