






17B Emilie Street
Eagle Place East, Brantford, N3S 1S5
$499,900
Open house Sun, Nov 8, 2 to 4 pm
- Bedrooms
- 2 + 2
- Bathrooms
- 2
- Interior
- 996 ft²
- Lot
- 0.12 acres
- Type
- Detached
About this home
Flexible/quick closing available!! Check out this raised bungalow with many recent updates over the last few years. Open concept kitchen, dining room & living room! Vinyl flooring on upper level. Beautiful kitchen with large center island, an abundance of updated cabinetry, coffee bar, all stainless steel appliances stay. Updated 4 piece bath and two good sized bedrooms on the main floor!
Fully finished lower level with spacious recreation room with gas fireplace, 3 piece bath with large walk-in tiled shower and two more good sized bedrooms. Fully fenced rear yard with large deck area, 12 x 20 workshop/shed with hydro as well as an additional shed for storage. Furnace approx. 10 yrs old. Owned water softener & reverse osmosis system. Asphalt driveway 2 years old.
Property details
- Property type
- Detached
- Ownership
- Freehold
- Style
- Bungalow Raised
- Age
- 31-50 Years
- Property taxes
- $3,685
- Heating
- Forced Air, Natural Gas
- Cooling
- Central Air
- Basement
- Full, Finished
- Fireplace
- Gas
- Parking
- 3 spaces
- Water
- Municipal-Metered
- Sewer
- Sewer (Municipal)
- Lot
- 0.12 acres
- Zoning
- RC
- Time on market
- 27 days on market
- MLS® number
- 40854475
Features
Inside
- Water Treatment
Outside
- Brick
- Vinyl Siding
- Asphalt Shing roof
The lot
- Urban
- Park
- Place of Worship
- Playground Nearby
- Public Transit
- Schools
Included with the home: Built-in Microwave,Carbon Monoxide Detector,Dishwasher,Dryer,Smoke Detector,Stove,Washer,Window Coverings,Wardrobe In Lower Bedroom
Rooms
Measurements are deemed reliable but not guaranteed.
| Room | Level | Size | Details |
|---|---|---|---|
| Living Room | Main | 13' 3" × 20' 6" | |
| Dining Room | Main | 10' 2" × 9' 9" | |
| Kitchen | Main | 10' 2" × 11' 5" | |
| Bathroom | Main | 9' 4" × 4' 10" | 4-Piece |
| Bedroom Primary | Main | 10' × 14' 3" | |
| Bedroom | Main | 12' 11" × 10' 6" | |
| Recreation Room | Basement | 19' 3" × 12' 6" | |
| Bedroom | Basement | 11' 11" × 12' | |
| Bedroom | Basement | 9' 5" × 12' | |
| Bathroom | Basement | 8' 10" × 6' 11" | 3-Piece |
| Laundry | Basement | 15' 4" × 8' 10" | |
| Foyer | Main | 16' 5" × 5' 8" |
Open houses
- Sun, Nov 8, 2 to 4 pmDrop in, no appointment needed
Location
Thinking about the area? Read our guide to living in Brantford.
Estimate your payment
20% down. The minimum on this price is $24,995.
Your monthly payment
$2,213
- Mortgage amount
- $399,920
- Interest over the amortization
- $264,115
An estimate at a fixed rate compounded twice a year. Insurance applies under 20% down. Your lender sets the real numbers, and the team can introduce you to a mortgage professional.
Ontario land transfer tax
How the tax adds up
| $0 to $55,000 | 0.5% | $275.00 |
| $55,000 to $250,000 | 1.0% | $1,950.00 |
| $250,000 to $400,000 | 1.5% | $2,250.00 |
| $400,000 to $499,900 | 2.0% | $1,998.00 |
Ontario land transfer tax
$6,473
- Tax before any refund
- $6,473.00
- You pay on closing
- $6,473.00
For a home with one or two single-family residences anywhere in Ontario outside Toronto. Your real estate lawyer confirms the amount and pays it on closing.
Similar homes nearby
Other detached homes for sale in and around Brantford, at a similar price.

$599,900
3 Fuller Court
Brantford · Detached
- 3 beds
- 2 baths
- 1,400 ft²
Listing brokerage: Royal Lepage Crown Realty Services
 Open house Sat, Nov 7
$499,900
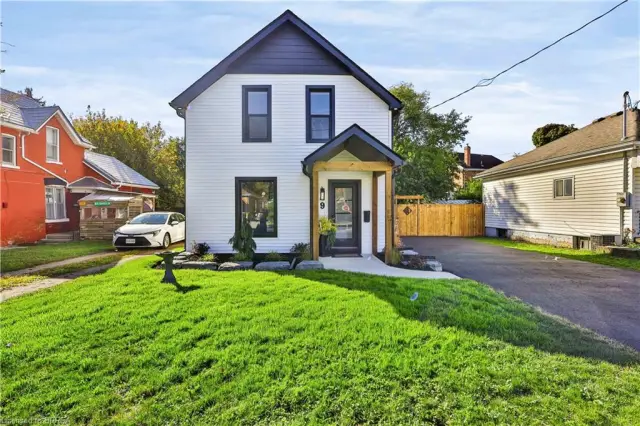
9 Walter Street
Brantford · Detached
- 3 beds
- 2 baths
- 1,321 ft²
Listing brokerage: Re/Max Twin City Realty Inc
 Open house Sat, Nov 7
$399,000
21 Webling Street
Brantford · Detached
- 3 beds
- 1 bath
- 1,248 ft²
Listing brokerage: Re/Max Success Realty