






3 Fuller Court
Eagle Place East, Brantford, N3S 0A6
$599,900
- Bedrooms
- 3
- Bathrooms
- 2
- Interior
- 1,400 ft²
- Lot
- 35 × 116 ft
- Type
- Detached
About this home
Welcome to 3 Fuller Court, a charming two-storey home boasting great curb appeal, tucked away on a quiet court in Brantford’s Eagle Place neighbourhood—the perfect setting for a family looking to settle in and grow. 5-car garage and a 4-car driveway, the home opens into a bright and functional open-concept main floor complete with a 2-piece powder room.
Upstairs offers plenty of space for the whole family, with 3 spacious bedrooms, a 4-piece bath, and the everyday convenience of dedicated second-floor laundry. Downstairs, the unfinished basement provides an abundance of valuable storage space. Step out back to a private retreat featuring a gazebo and hot tub, ideal for quiet evenings or weekend get-togethers.
Located in a peaceful court setting close to parks, schools, scenic walking trails, transit, and Highway 403, this home offers the ideal combination of comfort, community, and convenience to raise a family. A wonderful opportunity to make 3 Fuller Court your next family home.
Property details
- Property type
- Detached
- Ownership
- Freehold
- Style
- Traditional
- Age
- 16-30 Years
- Property taxes
- $3,933
- Heating
- Natural Gas
- Cooling
- Central Air
- Basement
- Crawl Space, Unfinished
- Parking
- 5 spaces, attached garage
- Water
- Municipal
- Sewer
- Sewer (Municipal)
- Lot
- 35 × 116 ft lot
- Zoning
- F-R1D
- Time on market
- 2 days on market
- MLS® number
- 40875209
Features
Inside
- Auto Garage Door Remote(s)
- Ceiling Fan(s)
Outside
- Aluminum Siding
- Brick
- Metal/Steel Siding
- Vinyl Siding
- Asphalt Shing roof
The lot
- Urban
- Irregular Lot
- Ample Parking
- Cul-De-Sac
- Hospital
- Park
- Public Transit
- Quiet Area
- Schools
- Trails
Included with the home: Dishwasher,Dryer,Hot Tub,Hot Tub Equipment,Refrigerator,Smoke Detector,Stove,Washer,Window Coverings,Negotiable
Rooms
Measurements are deemed reliable but not guaranteed.
| Room | Level | Size | Details |
|---|---|---|---|
| Foyer | Main | 7' 11" × 13' 4" | |
| Kitchen | Main | 9' 1" × 8' | |
| Dining Room | Main | 9' 1" × 10' | |
| Living Room | Main | 14' 1" × 18' | |
| Bathroom | Main | 7' 1" × 2' 11" | 2-Piece |
| Bedroom Primary | Second | 11' × 16' | |
| Bedroom | Second | 9' 1" × 11' 1" | |
| Bedroom | Second | 9' × 11' | |
| Bathroom | Second | 12' 7" × 7' 4" | 4-Piece |
| Laundry | Second | 4' 11" × 6' 10" |
Location
Thinking about the area? Read our guide to living in Brantford.
Estimate your payment
20% down. The minimum on this price is $34,990.
Your monthly payment
$2,656
- Mortgage amount
- $479,920
- Interest over the amortization
- $316,948
An estimate at a fixed rate compounded twice a year. Insurance applies under 20% down. Your lender sets the real numbers, and the team can introduce you to a mortgage professional.
Ontario land transfer tax
How the tax adds up
| $0 to $55,000 | 0.5% | $275.00 |
| $55,000 to $250,000 | 1.0% | $1,950.00 |
| $250,000 to $400,000 | 1.5% | $2,250.00 |
| $400,000 to $599,900 | 2.0% | $3,998.00 |
Ontario land transfer tax
$8,473
- Tax before any refund
- $8,473.00
- You pay on closing
- $8,473.00
For a home with one or two single-family residences anywhere in Ontario outside Toronto. Your real estate lawyer confirms the amount and pays it on closing.
Similar homes nearby
Other detached homes for sale in and around Brantford, at a similar price.
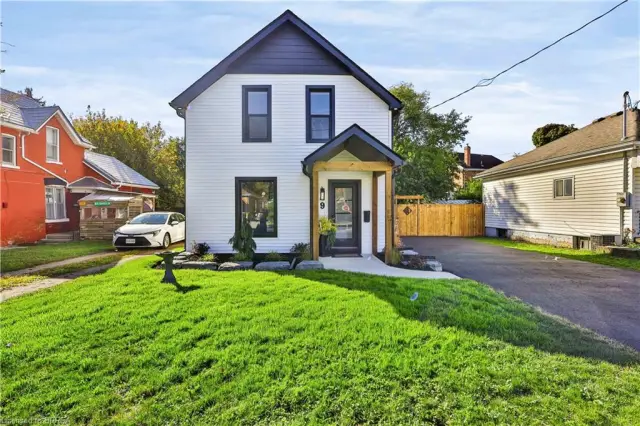 Open house Sat, Nov 7
$499,900
9 Walter Street
Brantford · Detached
- 3 beds
- 2 baths
- 1,321 ft²
Listing brokerage: Re/Max Twin City Realty Inc

$479,500
30 Lida Street
Brantford · Detached
- 3 beds
- 1 bath
- 1,109 ft²
Listing brokerage: Re/Max Escarpment Realty Inc.
 Open house Sun, Nov 8
$499,900
17B Emilie Street
Brantford · Detached
- 4 beds
- 2 baths
- 996 ft²
Listing brokerage: Century 21 Heritage House LTD