






1827 Windham Road 3
Scotland, N0E 1R0
$1,100,000
- Bedrooms
- 3
- Bathrooms
- 2
- Interior
- 1,556 ft²
- Lot
- 200 × 200 ft
- Type
- Detached
About this home
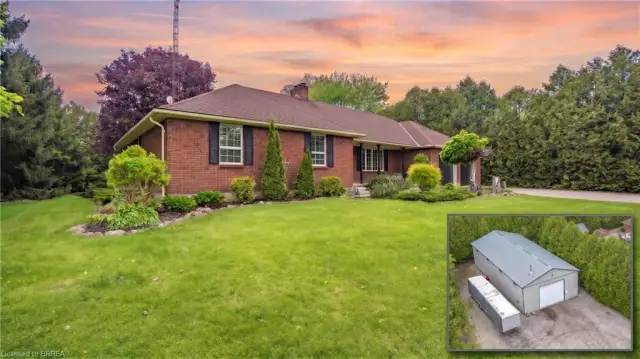
92 acre country lot! Being offered for sale by the original owners and situated on a quiet paved road, around the corner from Hwy 24 access and with gorgeous farm fields and bush surrounding it. This bright and airy home provides complete main floor living with 3 good sized bedrooms, 2 full bathrooms, spacious principal rooms and a full basement awaiting your finishing touches. The immaculate, open concept custom eat-in kitchen offers plenty of cupboard and counter space and blends into the dining room and living room; perfect for entertaining!
The master bedroom suite is enormous and overlooks the back and side yards and features an amazing private ensuite with jetted tub and walk in closet. Other highlights include cathedral ceilings, a beautiful propane fireplace in the living room, an inviting front foyer, main floor laundry room, and extraordinary dining room with trayed ceilings, which are all sure to impress. Outside there is a beautiful saltwater pool with brand new liner, gorgeous landscaping and hardscaping, full inground sprinkler system, covered back patio, and still plenty of space for the kids and dog to run around and play.
The attached, four-car garage is heated and has inside access. Nothing to do here but move in and enjoy. Do not delay, book your private viewing today.
Property details
- Property type
- Detached
- Ownership
- Freehold
- Style
- Bungalow
- Age
- 6-15 Years
- Property taxes
- $6,750
- Heating
- Fireplace-Propane, Forced Air-Propane
- Cooling
- Central Air
- Basement
- Full, Unfinished
- Fireplace
- Living Room, Propane
- Parking
- 10 spaces, attached garage
- Water
- Drilled Well
- Sewer
- Septic Tank
- Lot
- 200 × 200 ft lot
- Zoning
- A
- Time on market
- 156 days on market
- MLS® number
- 40834905
Features
Inside
- Auto Garage Door Remote(s)
- Built-In Appliances
- Ceiling Fan(s)
- Central Vacuum Roughed-in
Outside
- Lawn Sprinkler System
- Brick Veneer
- Shingle roof
The lot
- Rural
- Quiet Area
Pool
- Salt Water
Included with the home: Built-in Microwave,Dishwasher,Dryer,Hot Water Tank Owned,Refrigerator,Washer,Dog Kennel. All Inclusions In "as-Is" Condition.
Rooms
Measurements are deemed reliable but not guaranteed.
| Room | Level | Size | Details |
|---|---|---|---|
| Dining Room | Main | 9' 2" × 11' 5" | |
| Eat-in Kitchen | Main | 12' 7" × 11' 5" | |
| Living Room | Main | 13' 5" × 19' 4" | |
| Foyer | Main | 7' × 6' 8" | |
| Mud Room | Main | 7' 3" × 6' 8" | |
| Bedroom | Main | 10' 10" × 10' 11" | |
| Bedroom | Main | 11' 1" × 10' 11" | |
| Bedroom Primary | Main | 15' × 13' 6" | |
| Bathroom | Main | 4-Piece, Ensuite | |
| Laundry | Main | 8' 5" × 5' 10" | |
| Bathroom | Main | 4-Piece |
Location
Estimate your payment
20% down. The minimum on this price is $85,000.
Your monthly payment
$4,871
- Mortgage amount
- $880,000
- Interest over the amortization
- $581,169
An estimate at a fixed rate compounded twice a year. Insurance applies under 20% down. Your lender sets the real numbers, and the team can introduce you to a mortgage professional.
Ontario land transfer tax
How the tax adds up
| $0 to $55,000 | 0.5% | $275.00 |
| $55,000 to $250,000 | 1.0% | $1,950.00 |
| $250,000 to $400,000 | 1.5% | $2,250.00 |
| $400,000 to $1,100,000 | 2.0% | $14,000.00 |
Ontario land transfer tax
$18,475
- Tax before any refund
- $18,475.00
- You pay on closing
- $18,475.00
For a home with one or two single-family residences anywhere in Ontario outside Toronto. Your real estate lawyer confirms the amount and pays it on closing.
Similar homes nearby
Other detached homes for sale close by, at a similar price.
$999,900
3 Huffman Court
Vanessa · Detached
- 3 beds
- 2 baths
- 2,077 ft²
Listing brokerage: Re/Max Twin City Realty Inc.

$999,900
2605 Windham East Quarter Line Road
Vanessa · Detached
- 5 beds
- 3 baths
- 2,800 ft²
Listing brokerage: Re/Max Twin City Realty Inc
 Open house Sun, Nov 8
$419,900
1023 Windham Centre Road 9
Windham Centre · Detached
- 3 beds
- 1 bath
- 1,900 ft²
Listing brokerage: RE/MAX Erie Shores Realty Inc. Brokerage