






2605 Windham East Quarter Line Road
Vanessa, N0E 1V0
$999,900
- Bedrooms
- 5
- Bathrooms
- 3
- Interior
- 2,800 ft²
- Lot
- 3.51 acres
- Type
- Detached
About this home
51 acre wooded lot in Norfolk. Welcome to 2605 Windham East Quarter Line, Road, Vanessa. Offering five bedrooms, 3 full baths, and the heart of the home; large, updated kitchen with loads of cupboard and counter space. The back living room with the centrepiece floor to (cathedral) ceiling stone fireplace is a great room to read or enjoy some quiet time. Four bedrooms, two full bathrooms and a laundry room round out the mail level.
The primary bedroom is located on the upper level and is spacious, with a 3-piece ensuite bath and overlooking the family room below. A den/office area rounds out this upper level. , and leads to the super handy 32’x48’ detached workshop with wood stove heat, the perfect spot to store your toys or hang out with friends and family. This property is located just outside of town with no close by neighbours and offering tons of privacy.
Just a few short minutes to the walking/bicycling trails and easy access to Hwy 403 and neighbouring cities Brantford (20 mins), Simcoe (15 mins), Port Dover (25 mins). Imagine the family memories that can be made here. Your rural retreat awaits!
Property details
- Property type
- Detached
- Ownership
- Freehold
- Style
- Log
- Age
- 31-50 Years
- Property taxes
- $4,876
- Heating
- Forced Air, Propane
- Cooling
- Wall Unit(s)
- Basement
- Partial, Unfinished
- Fireplace
- Wood Burning
- Parking
- 9 spaces, detached garage
- Water
- Drilled Well
- Sewer
- Septic Tank
- Lot
- 3.51 acres
- Zoning
- A
- Time on market
- 55 days on market
- MLS® number
- 40862154
Features
Outside
- Wood Siding
- Metal roof
The lot
- Rural
- Quiet Area
- School Bus Route
Included with the home: Negotiable
Rooms
Measurements are deemed reliable but not guaranteed.
| Room | Level | Size | Details |
|---|---|---|---|
| Eat-in Kitchen | Main | 18' 11" × 14' 3" | |
| Dining Room | Main | 12' × 14' 10" | |
| Dining Room | Main | 12' × 14' 10" | |
| Bathroom | Main | 4-Piece | |
| Laundry | Main | 9' 10" × 9' 2" | |
| Bedroom | Main | 8' 9" × 11' 10" | |
| Bathroom | Main | 3-Piece | |
| Living Room | Main | 13' 8" × 19' 8" | |
| Bedroom | Main | 9' 6" × 9' 11" | |
| Bedroom | Main | 9' 8" × 10' 7" | |
| Bedroom | Main | 9' 6" × 10' 7" | |
| Bedroom | Main | 9' 6" × 10' 7" | |
| Family Room | Second | 14' 10" × 20' 8" | |
| Bathroom | Second | 3-Piece | |
| Bedroom Primary | Second | 20' × 16' |
Location
Estimate your payment
20% down. The minimum on this price is $74,990.
Your monthly payment
$4,427
- Mortgage amount
- $799,920
- Interest over the amortization
- $528,282
An estimate at a fixed rate compounded twice a year. Insurance applies under 20% down. Your lender sets the real numbers, and the team can introduce you to a mortgage professional.
Ontario land transfer tax
How the tax adds up
| $0 to $55,000 | 0.5% | $275.00 |
| $55,000 to $250,000 | 1.0% | $1,950.00 |
| $250,000 to $400,000 | 1.5% | $2,250.00 |
| $400,000 to $999,900 | 2.0% | $11,998.00 |
Ontario land transfer tax
$16,473
- Tax before any refund
- $16,473.00
- You pay on closing
- $16,473.00
For a home with one or two single-family residences anywhere in Ontario outside Toronto. Your real estate lawyer confirms the amount and pays it on closing.
Similar homes nearby
Other detached homes for sale close by, at a similar price.
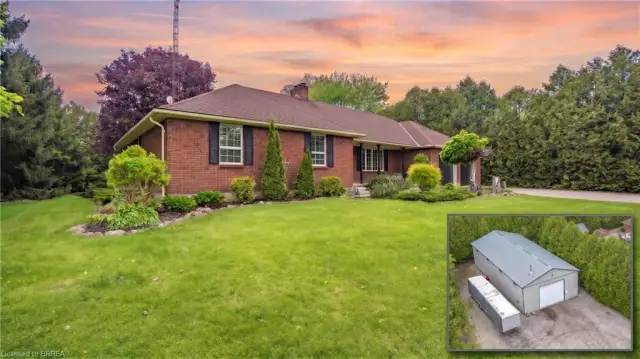
$999,900
3 Huffman Court
Vanessa · Detached
- 3 beds
- 2 baths
- 2,077 ft²
Listing brokerage: Re/Max Twin City Realty Inc.
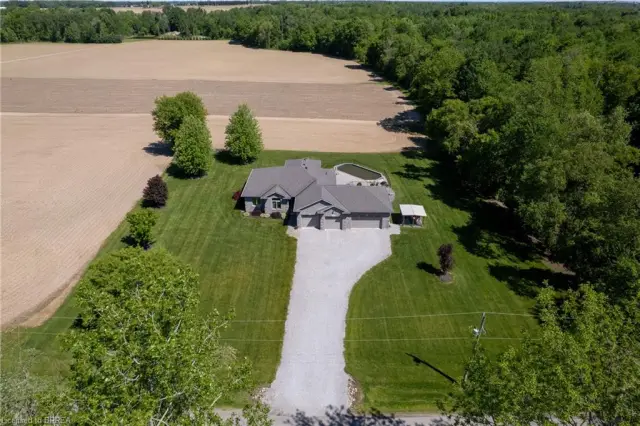
$1,100,000
1827 Windham Road 3
Scotland · Detached
- 3 beds
- 2 baths
- 1,556 ft²
Listing brokerage: Re/Max Twin City Realty Inc
 Open house Sun, Nov 8
$419,900
1023 Windham Centre Road 9
Windham Centre · Detached
- 3 beds
- 1 bath
- 1,900 ft²
Listing brokerage: RE/MAX Erie Shores Realty Inc. Brokerage