






19 First Avenue
Port Dover, N0A 1N0
$610,000
- Bedrooms
- 1 + 2
- Bathrooms
- 3
- Interior
- 1,367 ft²
- Lot
- 66 × 155.1 ft
- Type
- Detached
About this home
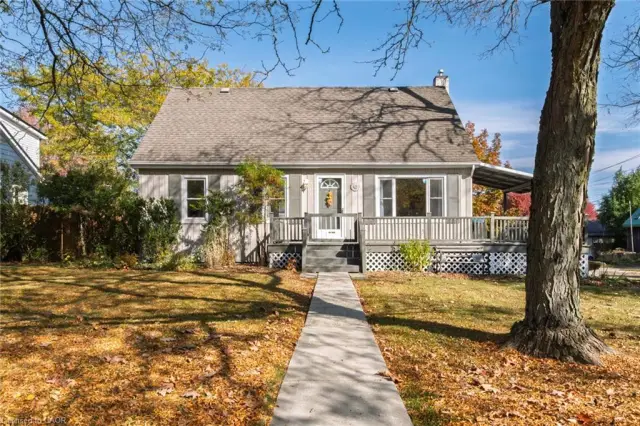
Opportunity awaits with this immaculate, turnkey duplex ideally located in Port Dover's sought-after central core. Just a short walk to downtown shops and restaurants, the beach, Lake Erie, and Lakewood Elementary School, this property is perfect for investors or owner-occupiers. Situated on a generous 66' x 155' lot, it also features a workshop with carport, storage shed, and a spacious rear deck complete with a hot tub.
The upper unit is rented to an A+ tenant who would love to stay, offering fair market rent and a bright layout with 1 bedroom plus a den, eat-in kitchen, 4-piece bath, spacious living room, and screened 3-season porch. The owner-occupied main unit offers two lower-level bedrooms, a 3-piece bath, large living and dining rooms, functional kitchen, main floor laundry, and a charming 3-season front sunroom.
Whether you're looking to generate income or offset your mortgage, this beautifully maintained property is a rare find in one of Ontario's favourite lakeside communities.
Property details
- Property type
- Detached
- Ownership
- Freehold
- Style
- Victorian
- Age
- 51-99 Years
- Property taxes
- $4,262
- Heating
- Baseboard, Forced Air, Natural Gas
- Cooling
- Central Air
- Basement
- Full, Finished
- Parking
- 7 spaces, attached garage
- Water
- Municipal
- Sewer
- Sewer (Municipal)
- Lot
- 66 × 155.1 ft lot
- Zoning
- R2
- Time on market
- 79 days on market
- MLS® number
- 40856476
Features
Inside
- Separate Heating Controls
- Separate Hydro Meters
Outside
- Brick
- Hardboard
- Asphalt Shing roof
The lot
- Urban
- Beach
- City Lot
- Library
- Place of Worship
- Schools
Included with the home: Dishwasher,Dryer,Refrigerator,Stove,Washer,Upper Unit: Fridge, Stove
Rooms
Measurements are deemed reliable but not guaranteed.
| Room | Level | Size | Details |
|---|---|---|---|
| Living Room | Main | 18' 7" × 11' 3" | |
| Dining Room | Main | 14' 1" × 9' 10" | |
| Bathroom | Main | 4-Piece | |
| Kitchen | Main | 12' 8" × 8' 1" | |
| Bedroom | Basement | 12' 11" × 10' 11" | |
| Bedroom | Basement | 12' 9" × 11' 11" | |
| Bathroom | Basement | 4-Piece | |
| Den | Second | 10' 10" × 7' 9" | |
| Living Room | Second | 12' × 11' 5" | |
| Eat-in Kitchen | Second | 12' 3" × 10' 6" | |
| Bedroom | Second | 11' × 10' 3" | |
| Bathroom | Second | 4-Piece |
Location
Thinking about the area? Read our guide to living in Port Dover.
Estimate your payment
20% down. The minimum on this price is $36,000.
Your monthly payment
$2,701
- Mortgage amount
- $488,000
- Interest over the amortization
- $322,284
An estimate at a fixed rate compounded twice a year. Insurance applies under 20% down. Your lender sets the real numbers, and the team can introduce you to a mortgage professional.
Ontario land transfer tax
How the tax adds up
| $0 to $55,000 | 0.5% | $275.00 |
| $55,000 to $250,000 | 1.0% | $1,950.00 |
| $250,000 to $400,000 | 1.5% | $2,250.00 |
| $400,000 to $610,000 | 2.0% | $4,200.00 |
Ontario land transfer tax
$8,675
- Tax before any refund
- $8,675.00
- You pay on closing
- $8,675.00
For a home with one or two single-family residences anywhere in Ontario outside Toronto. Your real estate lawyer confirms the amount and pays it on closing.
Similar homes nearby
Other detached homes for sale in and around Port Dover, at a similar price.
 Open house Sun, Nov 8
$569,900
45 Mardon Avenue
Port Dover · Detached
- 3 beds
- 2 baths
- 1,087 ft²
Listing brokerage: Mummery & Co. Real Estate Brokerage Ltd.
 Open house Sun, Nov 8
$649,900
12 Schneider Drive
Port Dover · Detached
- 4 beds
- 2 baths
- 1,227 ft²
Listing brokerage: RE/MAX Escarpment Golfi Realty Inc.
$498,000
500 St Andrew Street
Port Dover · Detached
- 2 beds
- 2 baths
- 1,533 ft²
Listing brokerage: Royal LePage Trius Realty