






192 Nelson Street
East Ward, Brantford, N3S 4B9
$594,999
- Bedrooms
- 3
- Bathrooms
- 1
- Interior
- 1,309 ft²
- Lot
- 44.6 × 132 ft
- Type
- Detached
About this home
Welcome to 192 Nelson Street, where main floor living is at its best! This well-maintained, carpet-free home offers a functional layout, quality finishes, and numerous updates throughout. The bright and inviting living room features beautiful hardwood flooring, pot lights with dimmer switches, and large windows redone in 2024, allowing for an abundance of natural light. The kitchen is both stylish and functional, featuring a centre island, stainless steel appliances, a modern backsplash, and sliding doors leading directly to the beautiful backyard and deck, creating the perfect setting for entertaining or enjoying the outdoors.
Hardwood flooring continues throughout all bedrooms, while the convenience of main floor laundry adds to the home's practical design. Step outside and enjoy the established perennial gardens, providing a beautiful backdrop for relaxing and entertaining, along with a hot tub for unwinding at the end of the day. A true highlight of this property is the impressive 20 x 40 detached shop, offering exceptional space for hobbies, projects, or additional storage. Complete with forced-air gas heating, a durable metal roof, separate electrical panel, welder plug, automatic garage door, exhaust fan, updated lighting, and a floor drain, this versatile space is thoughtfully equipped for a variety of uses.
Extensive dry storage above the garage provides even more room for equipment and belongings. Numerous important updates provide added peace of mind, including new eavestroughs and fascia, a new air conditioner installed in August 2024, a new roof completed in October 2024, and a replacement copper water line in 2025. Offering comfortable main floor living, quality finishes, beautiful outdoor spaces, an impressive detached shop, and valuable updates, 192 Nelson Street is a wonderful opportunity for buyers seeking both convenience and versatility.
Property details
- Property type
- Detached
- Ownership
- Freehold
- Style
- Bungalow
- Age
- 100+ Years
- Property taxes
- $3,382
- Heating
- Forced Air, Natural Gas
- Cooling
- Central Air
- Basement
- Partial, Unfinished
- Parking
- 6 spaces, detached garage
- Water
- Municipal
- Sewer
- Sewer (Municipal)
- Lot
- 44.6 × 132 ft lot
- Zoning
- RC
- Time on market
- Listed today
- MLS® number
- 40877336
Features
Inside
- Ceiling Fan(s)
Outside
- Vinyl Siding
- Asphalt Shing roof
- Metal roof
- Rolled/Hot Mop roof
The lot
- Urban
- Rectangular
- City Lot
- Park
- Place of Worship
- Public Transit
- Schools
- Shopping Nearby
Included with the home: Built-in Microwave,Dishwasher,Dryer,Hot Tub,Hot Tub Equipment,Refrigerator,Stove,Washer,Window Coverings,Tankless Water Heater Owned, Outdoor Tv, Compressor In Garage, Pergola, Refrigerator & Freezer In Garage
Rooms
Measurements are deemed reliable but not guaranteed.
| Room | Level | Size | Details |
|---|---|---|---|
| Foyer | Main | 6' 6" × 11' 4" | Hardwood Floor |
| Dinette | Main | 6' 5" × 11' 4" | Hardwood Floor |
| Living Room | Main | 14' 3" × 16' 9" | Hardwood Floor |
| Kitchen | Main | 15' 11" × 13' 6" | Sliding Doors |
| Bedroom Primary | Main | 15' 2" × 12' 9" | Hardwood Floor |
| Bedroom | Main | 11' 9" × 10' 2" | Hardwood Floor |
| Bedroom | Main | 11' 9" × 11' 4" | Hardwood Floor |
| Bathroom | Main | 8' 7" × 5' 1" | 5+ Piece, Double Vanity |
| Laundry | Main | 6' 11" × 3' 9" | |
| Utility Room | Lower | 11' 2" × 13' 3" |
Location
Thinking about the area? Read our guide to living in Brantford.
Estimate your payment
20% down. The minimum on this price is $34,500.
Your monthly payment
$2,635
- Mortgage amount
- $475,999
- Interest over the amortization
- $314,359
An estimate at a fixed rate compounded twice a year. Insurance applies under 20% down. Your lender sets the real numbers, and the team can introduce you to a mortgage professional.
Ontario land transfer tax
How the tax adds up
| $0 to $55,000 | 0.5% | $275.00 |
| $55,000 to $250,000 | 1.0% | $1,950.00 |
| $250,000 to $400,000 | 1.5% | $2,250.00 |
| $400,000 to $594,999 | 2.0% | $3,899.98 |
Ontario land transfer tax
$8,375
- Tax before any refund
- $8,374.98
- You pay on closing
- $8,374.98
For a home with one or two single-family residences anywhere in Ontario outside Toronto. Your real estate lawyer confirms the amount and pays it on closing.
Similar homes nearby
Other detached homes for sale in and around Brantford, at a similar price.
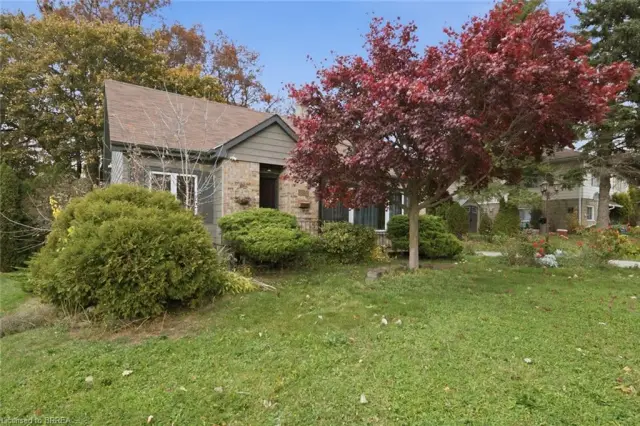 Open house Sat, Nov 14
$514,900
382 Wellington Street
Brantford · Detached
- 4 beds
- 2 baths
- 1,992 ft²
Listing brokerage: Re/Max Twin City Realty Inc
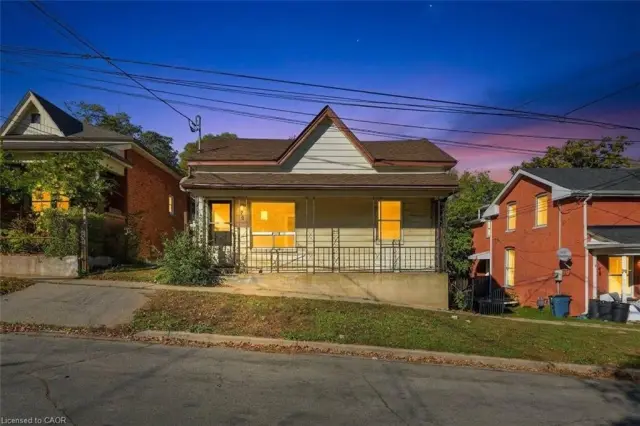
$475,000
82 Marlborough Street
Brantford · Detached
- 6 beds
- 3 baths
- 1,550 ft²
Listing brokerage: Cmi Real Estate Inc
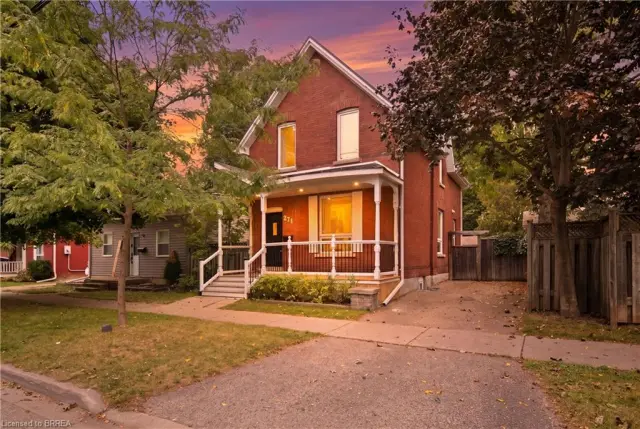
$499,900
271 Park Avenue
Brantford · Detached
- 3 beds
- 2 baths
- 1,284 ft²
Listing brokerage: Real Broker Ontario Ltd