






2 Hudson Drive
Oakhill Dr, Brantford, N3T 6V6
$1,430,000
- Bedrooms
- 2 + 1
- Bathrooms
- 4
- Interior
- 1,755 ft²
- Type
- Detached
About this home
SAVE UP TO $130,000 IN HST! Qualifying purchasers may be eligible. Another stunning bungalow designed and built by a local builder. This home has all the 'WOW' factor that is sure to impress and presents a modern and functional living space, characterized by its open concept layout and high ceilings. The kitchen is equipped with high-quality finishes, including stainless steel appliances (refrigerator, stove, dishwasher, and microwave). An island serves as a central feature for cooking and socializing, while the dinette area provides dining space.
Sliding doors lead from the kitchen to a covered deck measuring 12’x12’, allowing for outdoor entertaining or relaxation. Note the upgraded 5/8" engineered hardwood flooring, trim, lighting and so much more! A main floor Laundry Room & 2 pc bath is conveniently located to/from the Triple Car Garage. In addition to the 1755 sq. ft. finished on the upper level, the lower level is partially finished adding another 720 sq. ft. which boasts a Bedroom, Rec Room & 4pc.
Bath. Future potential to finish another 800 sq. ft. Granny Suite in the lower level, which would include: 2 bedrooms, 4pc. Bath, combined Kitchen/Living Room & Laundry. The builder has installed an irrigation system and will partially fence the backyard, at his expense, which will enhance privacy and usability of outdoor spaces. HST & TARION Warranty included in price
Property details
- Property type
- Detached
- Ownership
- Freehold
- Style
- Bungalow
- Age
- New
- Heating
- Forced Air, Natural Gas
- Cooling
- Central Air
- Basement
- Full, Partially Finished
- Fireplace
- Electric
- Parking
- 6 spaces, attached garage
- Water
- Municipal
- Sewer
- Septic Tank
- Zoning
- SR
- Time on market
- 52 days on market
- MLS® number
- 40860910
Features
Inside
- Auto Garage Door Remote(s)
Outside
- Brick
- Stucco
- Wood Siding
- Asphalt Shing roof
The lot
- Rural
- Irregular Lot
- Quiet Area
Included with the home: Dishwasher,Microwave,Range Hood,Refrigerator,Stove,Two Garage Door Openers, Irrigation System
Rooms
Measurements are deemed reliable but not guaranteed.
| Room | Level | Size | Details |
|---|---|---|---|
| Great Room | Main | 23' × 19' | |
| Kitchen | Main | 9' 1" × 14' | |
| Dinette | Main | 12' × 14' | |
| Bedroom Primary | Main | 16' 5" × 13' | |
| Room | Main | 9' 10" × 10' | 5+ Piece |
| Bedroom | Main | 12' 2" × 11' | |
| Bathroom | Main | Ensuite for Bedroom #2 | |
| Laundry | Main | 12' × 6' | |
| Bathroom | Main | 2-Piece | |
| Bedroom | Basement | 13' 2" × 10' 9" | |
| Bathroom | Basement | 4-Piece | |
| Recreation Room | Basement | 15' 2" × 22' 10" |
Location
Thinking about the area? Read our guide to living in Brantford.
Estimate your payment
20% down. The minimum on this price is $118,000.
Your monthly payment
$6,332
- Mortgage amount
- $1,144,000
- Interest over the amortization
- $755,519
An estimate at a fixed rate compounded twice a year. Insurance applies under 20% down. Your lender sets the real numbers, and the team can introduce you to a mortgage professional.
Ontario land transfer tax
How the tax adds up
| $0 to $55,000 | 0.5% | $275.00 |
| $55,000 to $250,000 | 1.0% | $1,950.00 |
| $250,000 to $400,000 | 1.5% | $2,250.00 |
| $400,000 to $1,430,000 | 2.0% | $20,600.00 |
Ontario land transfer tax
$25,075
- Tax before any refund
- $25,075.00
- You pay on closing
- $25,075.00
For a home with one or two single-family residences anywhere in Ontario outside Toronto. Your real estate lawyer confirms the amount and pays it on closing.
Similar homes nearby
Other detached homes for sale in and around Brantford, at a similar price.
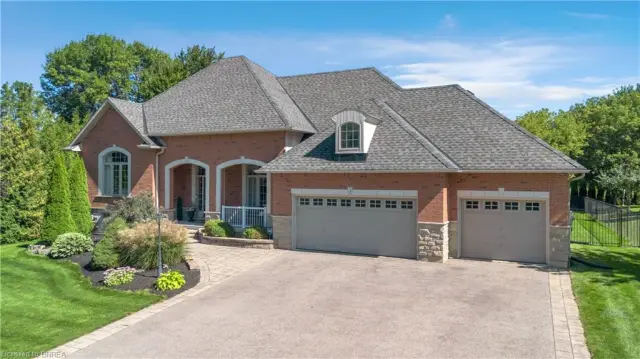
$1,399,900
3 Franks Lane
Brantford · Detached
- 4 beds
- 4 baths
- 2,321 ft²
Listing brokerage: Seller's Choice Stockdale Realty Ltd.
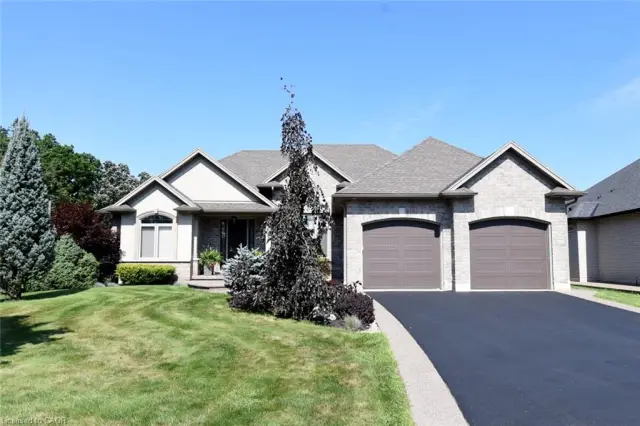
$1,399,900
1 Ellington Place
Brantford · Detached
- 5 beds
- 3 baths
- 1,965 ft²
Listing brokerage: The Effort Trust Company

$1,189,900
53 Lot 2 Willowdale Street
Brantford · Detached
- 2 beds
- 2 baths
- 1,765 ft²
Listing brokerage: Royal LePage Brant Realty