






20 Hogarth Road
Beckett, Brantford, N3T 6E7
$769,000
- Bedrooms
- 4
- Bathrooms
- 3
- Interior
- 1,866 ft²
- Lot
- 100.07 × 54.99 ft
- Type
- Detached
About this home
Welcome home to 20 Hogarth Road in West Brant's Beckett neighbourhood. 5 bathrooms, a finished basement, a 2-car garage, and a fenced backyard complete with an inground pool. The welcoming tiled foyer features a front hall closet and opens to the main level. Numerous windows provide an abundance of natural light throughout the home. The spacious formal living and dining rooms provide an ideal setting for entertaining. The kitchen offers ample cabinetry and generous counter space, along with stainless steel appliances including a French door refrigerator, built-in dishwasher, and front-control range. A bright breakfast area is nestled in a bay window and features a built-in window seat with convenient storage.
The family room is highlighted by a fireplace, skylight and sliding patio doors leading to the private backyard. A main floor laundry room with cabinetry completes the main level and provides convenient inside access to the attached 2-car garage. The second level offers 4 generous sized bedrooms and 2 full bathrooms. The primary suite features double closets and a beautiful updated private 4 piece ensuite with dual sinks and a glass-enclosed shower. The finished basement offers a fantastic extension of the home's living space. The recreation room features a cozy fireplace with built-in bookshelves, creating a welcoming space. A large bonus room offers endless flexibility as a home office, playroom, or additional living space, making this a truly versatile area for the whole family.
The landscaped backyard is designed for outdoor enjoyment, showcasing an inground pool with a slide, poured concrete surround and interlock patio, creating a private setting for relaxing and entertaining. Situated in a desirable neighbourhood, this home is surrounded by parks, schools and walking trails, while shopping, restaurants and everyday amenities are all just minutes away.
Property details
- Property type
- Detached
- Ownership
- Freehold
- Age
- 16-30 Years
- Property taxes
- $5,774
- Heating
- Forced Air, Natural Gas
- Cooling
- Central Air
- Basement
- Full, Finished
- Fireplace
- Gas
- Parking
- 4 spaces, attached garage
- Water
- Municipal
- Sewer
- Sewer (Municipal)
- Lot
- 100.07 × 54.99 ft lot
- Zoning
- R1B
- Time on market
- 87 days on market
- MLS® number
- 40849943
Features
Inside
- Auto Garage Door Remote(s)
- Ceiling Fan(s)
Outside
- Aluminum Siding
- Brick
- Metal/Steel Siding
- Vinyl Siding
- Asphalt Shing roof
The lot
- Urban
- Park
- Playground Nearby
- Public Transit
- Schools
- Shopping Nearby
Pool
- In Ground
Included with the home: Dishwasher,Dryer,Refrigerator,Stove,Washer
Rooms
Measurements are deemed reliable but not guaranteed.
| Room | Level | Size | Details |
|---|---|---|---|
| Kitchen | Main | 17' 1" × 10' | |
| Dining Room | Main | 10' 1" × 11' 1" | |
| Living Room | Main | 16' 1" × 11' 1" | |
| Family Room | Main | 17' × 11' 1" | |
| Laundry | Main | 7' × 7' | |
| Bathroom | Main | 2-Piece | |
| Bedroom Primary | Second | 12' × 14' | |
| Bedroom | Second | 14' × 9' | |
| Bedroom | Second | 10' × 11' | |
| Bedroom | Second | 9' 1" × 11' 1" | |
| Bathroom | Second | 3-Piece | |
| Bathroom | Second | 4-Piece | |
| Recreation Room | Lower | 11' × 25' | |
| Recreation Room | Lower | 15' 1" × 13' 1" |
Location
Thinking about the area? Read our guide to living in Brantford.
Estimate your payment
20% down. The minimum on this price is $51,900.
Your monthly payment
$3,405
- Mortgage amount
- $615,200
- Interest over the amortization
- $406,290
An estimate at a fixed rate compounded twice a year. Insurance applies under 20% down. Your lender sets the real numbers, and the team can introduce you to a mortgage professional.
Ontario land transfer tax
How the tax adds up
| $0 to $55,000 | 0.5% | $275.00 |
| $55,000 to $250,000 | 1.0% | $1,950.00 |
| $250,000 to $400,000 | 1.5% | $2,250.00 |
| $400,000 to $769,000 | 2.0% | $7,380.00 |
Ontario land transfer tax
$11,855
- Tax before any refund
- $11,855.00
- You pay on closing
- $11,855.00
For a home with one or two single-family residences anywhere in Ontario outside Toronto. Your real estate lawyer confirms the amount and pays it on closing.
Similar homes nearby
Other detached homes for sale in and around Brantford, at a similar price.
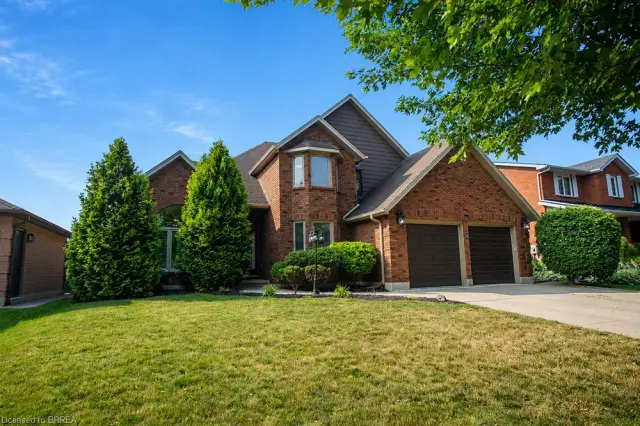

$729,900
8 Beckett Drive
Brantford · Detached
- 4 beds
- 3 baths
- 2,294 ft²
Listing brokerage: RE/MAX Erie Shores Realty Inc. Brokerage
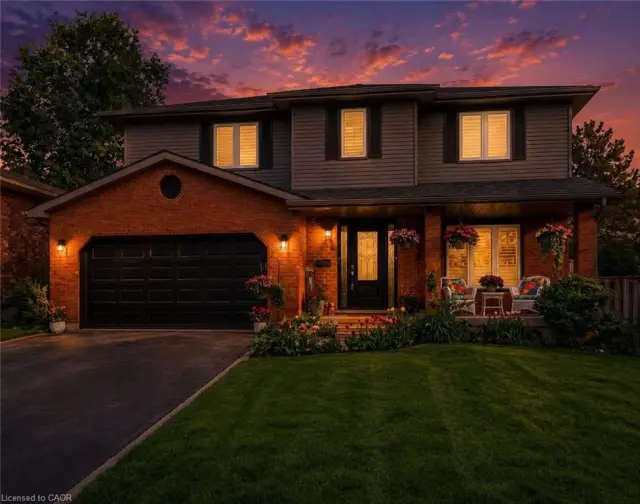
$749,900
52 Beckett Drive
Brantford · Detached
- 5 beds
- 4 baths
- 2,247 ft²
Listing brokerage: Real Broker Ontario Ltd.