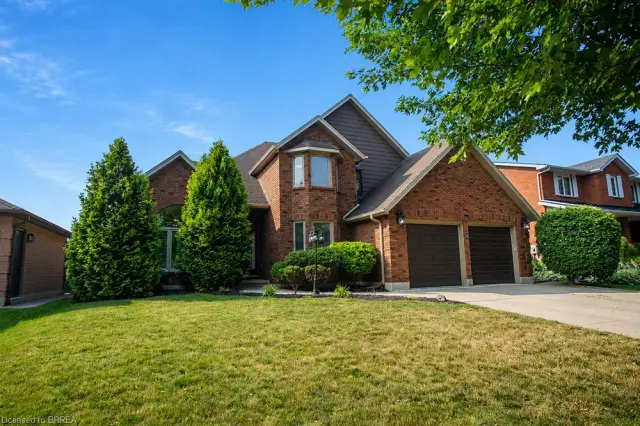
8 Beckett Drive
Beckett, Brantford, N3T 6E5
$729,900
- Bedrooms
- 4
- Bathrooms
- 3
- Interior
- 2,294 ft²
- Type
- Detached
About this home
Welcome to 8 Beckett Drive, a solid 1987 brick two-storey home situated on a desirable corner lot and offering just shy of 2,300 sq. ft. 5 bathrooms, and an attached double-car garage. Built with the quality and craftsmanship of its era, this is a home with good bones and the kind of enduring construction that older homes are known for. Inside, the home embraces its retro character, offering a wonderful opportunity for buyers who appreciate the charm of an established home or are looking to bring their own vision and updates over time. The generous floor plan provides plenty of room for family living, entertaining and everyday comfort, with spacious principal rooms and a practical layout.
The partially finished basement adds even more potential, featuring a bathroom rough-in and an abundance of space that could accommodate additional bedrooms The attached double garage measures approximately 18'11" x 19'1", providing excellent space for vehicles, storage and hobbies. Outside, the backyard offers a private place to unwind, complete with an oversized storage shed and a unique hand-built brick natural gas fire table — the perfect setting for an evening glass of wine, gathering with friends or enjoying a summer night around the fire. Situated close to a variety of amenities, parks and trails, with convenient access to Veterans Memorial Parkway and the Brantford Southern Access Road, 8 Beckett Drive offers the space, location and solid construction that make this an excellent opportunity in an established Brantford neighbourhood.
A well-built home with character, space and plenty of potential — come see what makes 8 Beckett Drive a place to call home.
Property details
- Property type
- Detached
- Ownership
- Freehold
- Style
- Mid-Century Modern
- Age
- 31-50 Years
- Property taxes
- $5,470
- Heating
- Forced Air, Natural Gas
- Cooling
- Central Air
- Basement
- Full, Partially Finished
- Fireplace
- Living Room
- Parking
- 6 spaces, attached garage
- Water
- Municipal
- Sewer
- Sewer (Municipal)
- Zoning
- H-R1B-34, R1B
- Time on market
- 49 days on market
- MLS® number
- 40864305
Features
Inside
- Auto Garage Door Remote(s)
- Central Vacuum
Outside
- Brick Veneer
- Asphalt Shing roof
The lot
- Urban
- Ample Parking
- City Lot
- Playground Nearby
- Public Parking
- School Bus Route
- Schools
- Shopping Nearby
Included with the home: Negotiable
Rooms
Measurements are deemed reliable but not guaranteed.
| Room | Level | Size | Details |
|---|---|---|---|
| Bedroom | Main | 15' 10" × 14' 1" | |
| Foyer | Main | 6' 8" × 14' 5" | |
| Dining Room | Main | 11' 3" × 13' 8" | |
| Kitchen | Main | 11' 4" × 13' 9" | |
| Bathroom | Main | 2-Piece | |
| Breakfast Room | Main | 8' 6" × 13' 7" | |
| Living Room | Main | 14' 8" × 13' 7" | |
| Bedroom Primary | Second | 14' 6" × 12' 7" | Ensuite |
| Room | Second | 5' 2" × 12' 7" | 3-Piece |
| Bathroom | Second | 6' 3" × 12' 7" | 4-Piece |
| Bedroom | Second | 10' 2" × 11' 5" | |
| Bedroom | Second | 9' 8" × 11' 5" | |
| Recreation Room | Basement | 34' 9" × 13' 6" | |
| Bonus Room | Basement | 6' 2" × 9' 6" | |
| Utility Room | Basement | 11' 3" × 13' 6" | |
| Bonus Room | Basement | 18' 9" × 13' 10" | |
| Laundry | Basement | 7' 6" × 13' 10" | |
| Storage | Basement | 14' 2" × 4' 7" |
Location
Thinking about the area? Read our guide to living in Brantford.
Estimate your payment
20% down. The minimum on this price is $47,990.
Your monthly payment
$3,232
- Mortgage amount
- $583,920
- Interest over the amortization
- $385,632
An estimate at a fixed rate compounded twice a year. Insurance applies under 20% down. Your lender sets the real numbers, and the team can introduce you to a mortgage professional.
Ontario land transfer tax
How the tax adds up
| $0 to $55,000 | 0.5% | $275.00 |
| $55,000 to $250,000 | 1.0% | $1,950.00 |
| $250,000 to $400,000 | 1.5% | $2,250.00 |
| $400,000 to $729,900 | 2.0% | $6,598.00 |
Ontario land transfer tax
$11,073
- Tax before any refund
- $11,073.00
- You pay on closing
- $11,073.00
For a home with one or two single-family residences anywhere in Ontario outside Toronto. Your real estate lawyer confirms the amount and pays it on closing.
Similar homes nearby
Other detached homes for sale in and around Brantford, at a similar price.

$769,000
20 Hogarth Road
Brantford · Detached
- 4 beds
- 3 baths
- 1,866 ft²
Listing brokerage: Re/Max Escarpment Realty Inc.
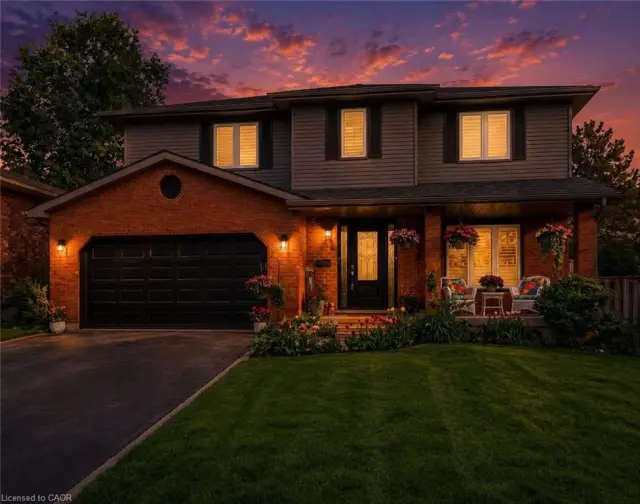
$749,900
52 Beckett Drive
Brantford · Detached
- 5 beds
- 4 baths
- 2,247 ft²
Listing brokerage: Real Broker Ontario Ltd.