






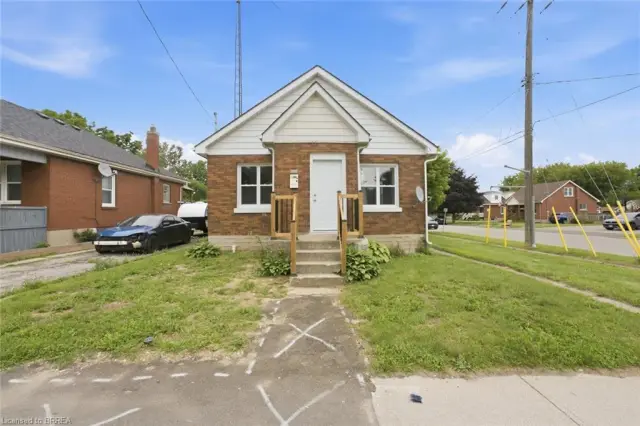
203 Brock Street
East Ward, Brantford, N3S 5W8
$499,900
- Bedrooms
- 3 + 1
- Bathrooms
- 3
- Interior
- 1,360 ft²
- Lot
- 48.58 × 82.5 ft
- Type
- Detached
About this home
A perfect opportunity to own a Renovated Brick House over 2000 SF of living space, sitting on extra wide lot.. Open concept main floor, offers Living room, Dining area and custom Eat-in kitchen equipped with Stainless Steel appliances, lots of cabinetry with fairly good size Island. lots of pot lights and modern lights. Two Bedrooms and full washrooms on main floor, Stairs from the Foyer leads up to finished attic with third bedroom/Master Bedroom and Full washroom, adds extra living space.
Fully finished basement with separate entrance, a complete in law set up. New Flooring, new windows, new Furnace/AC, fresh neutral paint throughout the house. Newly paved driveway, potential of parking for three cars, Fully fenced backyard. Very Convenient location, short walk to a community park, close to Public Transit and Easy access to Highways 403/401.
Quiet neighborhood & offers plenty of street parking. Pride to show. All room sizes and square footage as per attached floor plan in the supplement. Property Tax for 2026 is approximate. RSA
Property details
- Property type
- Detached
- Ownership
- Freehold
- Style
- Traditional
- Age
- 51-99 Years
- Property taxes
- $2,940
- Heating
- Forced Air
- Cooling
- Central Air
- Basement
- Full, Finished
- Parking
- 2 spaces
- Water
- Municipal-Metered
- Sewer
- Sewer (Municipal)
- Lot
- 48.58 × 82.5 ft lot
- Zoning
- RC
- Time on market
- 41 days on market
- MLS® number
- 40866487
Features
Inside
- In-Law Floorplan
- Water Meter
Outside
- Brick
- Vinyl Siding
- Asphalt Shing roof
The lot
- Urban
- Rectangular
- Park
- Public Transit
- Schools
Included with the home: Carbon Monoxide Detector,Dishwasher,Dryer,Range Hood,Refrigerator,Stove,Washer
Rooms
Measurements are deemed reliable but not guaranteed.
| Room | Level | Size | Details |
|---|---|---|---|
| Living Room | Main | 13' 7" × 13' 7" | |
| Dining Room | Main | 13' 7" × 9' | |
| Eat-in Kitchen | Main | 10' 8" × 10' 6" | EAT IN KITCHEN/ISLAND/QUARTZ COUNTER TOPS |
| Bedroom | Main | 10' 8" × 9' 4" | |
| Bedroom | Main | 9' 8" × 9' 3" | |
| Bathroom | Main | 4-Piece | |
| Bedroom Primary | Second | 18' 2" × 12' 5" | MASTER BEDROOM |
| Bathroom | Second | 4-Piece | |
| Kitchen | Basement | 10' 4" × 10' 3" | |
| Recreation Room | Basement | 16' 11" × 10' 3" | |
| Bedroom | Basement | 14' 1" × 9' 5" | |
| Bathroom | Basement | 3-Piece | |
| Utility Room | Basement |
Location
Thinking about the area? Read our guide to living in Brantford.
Estimate your payment
20% down. The minimum on this price is $24,995.
Your monthly payment
$2,213
- Mortgage amount
- $399,920
- Interest over the amortization
- $264,115
An estimate at a fixed rate compounded twice a year. Insurance applies under 20% down. Your lender sets the real numbers, and the team can introduce you to a mortgage professional.
Ontario land transfer tax
How the tax adds up
| $0 to $55,000 | 0.5% | $275.00 |
| $55,000 to $250,000 | 1.0% | $1,950.00 |
| $250,000 to $400,000 | 1.5% | $2,250.00 |
| $400,000 to $499,900 | 2.0% | $1,998.00 |
Ontario land transfer tax
$6,473
- Tax before any refund
- $6,473.00
- You pay on closing
- $6,473.00
For a home with one or two single-family residences anywhere in Ontario outside Toronto. Your real estate lawyer confirms the amount and pays it on closing.
Similar homes nearby
Other detached homes for sale in and around Brantford, at a similar price.

$399,900
395 Brock Street
Brantford · Detached
- 4 beds
- 1 bath
- 827 ft²
Listing brokerage: CENTURY 21 PEOPLE'S CHOICE REALTY INC. BROKERAGE

$475,000
82 Marlborough Street
Brantford · Detached
- 6 beds
- 3 baths
- 1,550 ft²
Listing brokerage: Cmi Real Estate Inc
$399,900
249 Clarence Street
Brantford · Detached
- 3 beds
- 1 bath
- 806 ft²
Listing brokerage: Re/Max Twin City Realty Inc