






204 Catharine Avenue
Old West Brant, Brantford, N3T 1Z2
$559,900
- Bedrooms
- 2 + 1
- Bathrooms
- 1
- Interior
- 915 ft²
- Lot
- 45 × 167 ft
- Type
- Detached
About this home
Beautiful Home with a Huge Backyard on a Quiet Cul-de-Sac! Tucked away on a peaceful, family-friendly street in Brantford, this charming 2+1-bedroom, 1-bathroom home offers the perfect blend of comfort and style. Situated on a quiet dead-end street, this property features an exceptionally large, private backyard, ideal for entertaining, family gatherings, and enjoying summer evenings.
Complete with custom decks, storage sheds, and beautifully landscaped outdoor space, it's the perfect setting for barbecues, relaxation, and making memories. Inside, you'll find an updated kitchen featuring sleek stainless steel appliances, ample cabinetry, and contemporary finishes, along with a beautifully updated bathroom. The cozy, finished basement offers additional living space with a recreation room and a third bedroom, perfect for guests, a home office, or a playroom.
Whether you're a first-time buyer, downsizing, or simply looking for a move-in-ready home with plenty of outdoor space, this lovely property is one you won't want to miss!
Property details
- Property type
- Detached
- Ownership
- Freehold
- Style
- Bungalow
- Age
- 51-99 Years
- Property taxes
- $3,174
- Heating
- Forced Air, Natural Gas
- Cooling
- Central Air
- Basement
- Full, Partially Finished, Sump Pump
- Water
- Municipal
- Sewer
- Sewer (Municipal)
- Lot
- 45 × 167 ft lot
- Zoning
- F-RC
- Time on market
- Listed today
- MLS® number
- 40879265
Features
Outside
- Vinyl Siding
- Asphalt Shing roof
The lot
- Urban
- Irregular Lot
- Cul-De-Sac
Included with the home: Dishwasher,Dryer,Refrigerator,Stove,Washer
Rooms
Measurements are deemed reliable but not guaranteed.
| Room | Level | Size | Details |
|---|---|---|---|
| Living Room | Main | 26' 6" × 10' | |
| Eat-in Kitchen | Main | 16' 5" × 10' | |
| Bedroom Primary | Main | 11' 7" × 9' 9" | |
| Bedroom | Main | 11' 7" × 8' 6" | |
| Bathroom | Main | 8' 5" × 8' 2" | 4-Piece |
| Foyer | Main | 7' 7" × 6' 7" | |
| Family Room | Basement | 17' 11" × 9' 1" | |
| Bedroom | Basement | 12' 1" × 8' 2" | |
| Utility Room | Basement | 19' 8" × 10' 11" | |
| Laundry | Basement | 12' 5" × 11' 6" |
Location
Thinking about the area? Read our guide to living in Brantford.
Estimate your payment
20% down. The minimum on this price is $30,990.
Your monthly payment
$2,479
- Mortgage amount
- $447,920
- Interest over the amortization
- $295,815
An estimate at a fixed rate compounded twice a year. Insurance applies under 20% down. Your lender sets the real numbers, and the team can introduce you to a mortgage professional.
Ontario land transfer tax
How the tax adds up
| $0 to $55,000 | 0.5% | $275.00 |
| $55,000 to $250,000 | 1.0% | $1,950.00 |
| $250,000 to $400,000 | 1.5% | $2,250.00 |
| $400,000 to $559,900 | 2.0% | $3,198.00 |
Ontario land transfer tax
$7,673
- Tax before any refund
- $7,673.00
- You pay on closing
- $7,673.00
For a home with one or two single-family residences anywhere in Ontario outside Toronto. Your real estate lawyer confirms the amount and pays it on closing.
Similar homes nearby
Other detached homes for sale in and around Brantford, at a similar price.
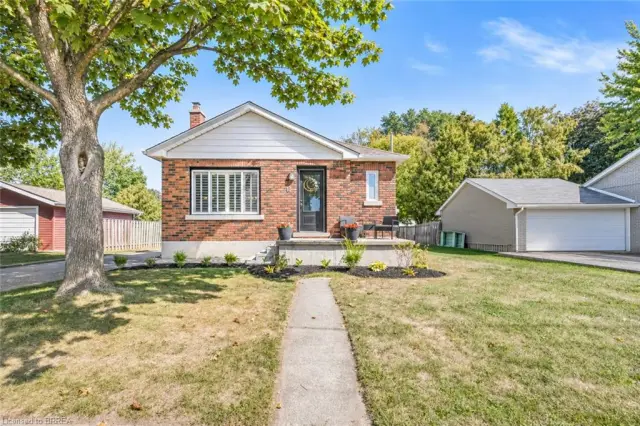
$499,919
12 Patricia Street
Brantford · Detached
- 2 beds
- 1 bath
- 716 ft²
Listing brokerage: Pay It Forward Realty
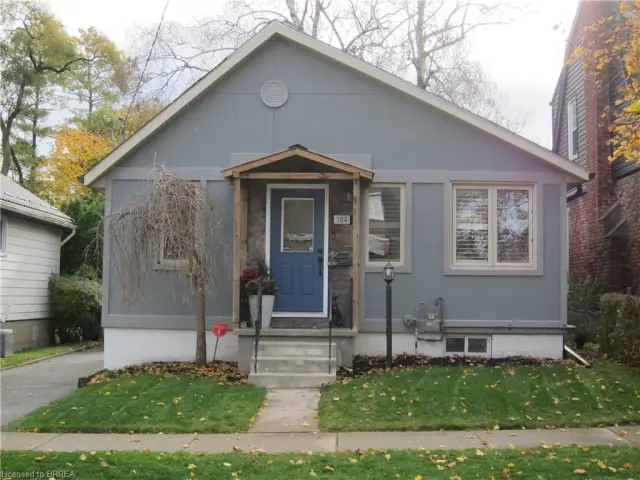 Open house Sun, Nov 22
$499,900
104 Walnut Street
Brantford · Detached
- 3 beds
- 2 baths
- 912 ft²
Listing brokerage: Century 21 Heritage House LTD
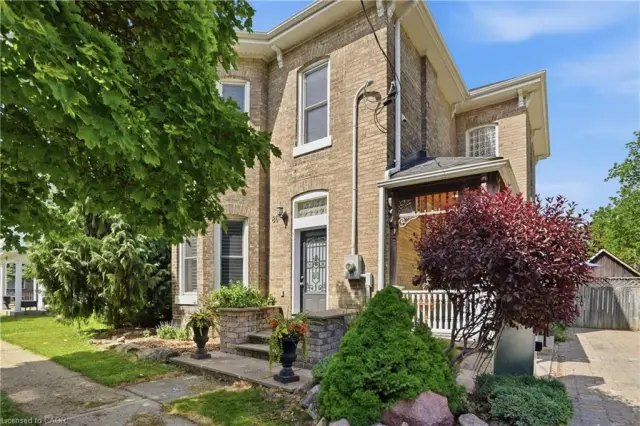
$649,900
86 Oak Street
Brantford · Detached
- 3 beds
- 2 baths
- 2,073 ft²
Listing brokerage: RE/MAX Escarpment Golfi Realty Inc.