






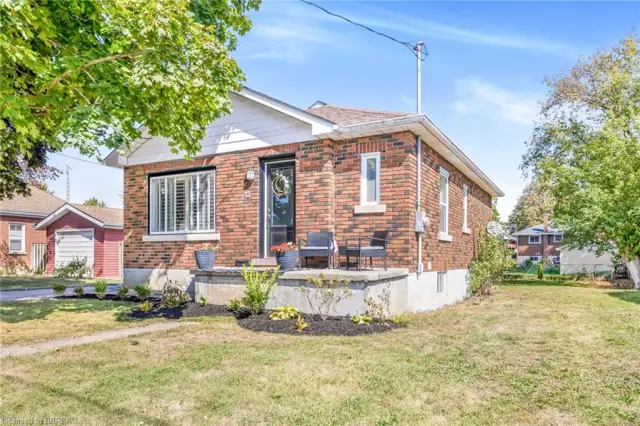
86 Oak Street
Old West Brant, Brantford, N3T 2B3
$649,900
- Bedrooms
- 3
- Bathrooms
- 2
- Interior
- 2,073 ft²
- Lot
- 56 × 124 ft
- Type
- Detached
About this home
Character and charm meet modern updates in this beautifully renovated 2-storey detached home on a generous 56 x 124 ft lot in sought-after Brantford. Updated from top to bottom, this 3-bedroom, 2-bath brick home offers an ideal blend of classic character and contemporary living. The spacious main floor features a grand living room/dining room combination anchored by a stunning floor-to-ceiling gas fireplace - perfect for entertaining or cozy evenings in. A large eat-in kitchen with oversized island and sliding patio doors flows seamlessly to the backyard oasis.
A main floor bedroom and 3-piece bath add flexibility for guests or multi-generational living. The bonus sitting room provides even more versatile space. Upstairs, the massive primary bedroom (20 x 12 ft) impresses with a walk-in closet, complemented by a second bedroom, a bath with plenty of space to add a laundry and convert the current laundry room into a 4th bedroom. A bonus loft, accessed via pull-down staircase, offers additional storage or creative space. Step outside to a meticulously maintained backyard entertainers' dream - complete with an open deck off the kitchen, landscaping, and ample green space.
The detached oversized single car garage and private double driveway with parking for up to 9 vehicles round out this exceptional property. Bonus potential: the home retains the ability to be converted back to a multifamily property with multiple meters. Forced air gas heat, central A/C, municipal water and sewer. Don't miss this one-of-a-kind opportunity!
Property details
- Property type
- Detached
- Ownership
- Freehold
- Style
- Traditional
- Age
- 100+ Years
- Property taxes
- $3,426
- Heating
- Fireplace-Gas, Forced Air, Natural Gas
- Cooling
- Central Air
- Basement
- Full, Unfinished
- Fireplace
- Family Room, Gas
- Parking
- 9 spaces, detached garage
- Water
- Municipal-Metered
- Sewer
- Sewer (Municipal)
- Lot
- 56 × 124 ft lot
- Zoning
- F-RC
- Time on market
- 35 days on market
- MLS® number
- 40868184
Features
Inside
- In-law Capability
- Separate Hydro Meters
- Water Meter
Outside
- Landscaped
- Lighting
- Separate Hydro Meters
- Storage Buildings
- Brick
- Asphalt Shing roof
The lot
- Urban
- Ample Parking
- Dog Park
- City Lot
- Landscaped
- Park
- Public Transit
- School Bus Route
- Schools
- Shopping Nearby
Included with the home: Carbon Monoxide Detector,Smoke Detector,All Appliances (Stainless Steel Fridge, Stainless Steel Stove, Stainless Steel Dishwasher, Stainless Steel Microwave/Hood Fan, washer And Dryer), All Light Fixtures And All Window Coverings
Rooms
Measurements are deemed reliable but not guaranteed.
| Room | Level | Size | Details |
|---|---|---|---|
| Foyer | Main | 9' 7" × 13' 5" | |
| Kitchen | Main | 13' 4" × 12' 5" | |
| Living Room/Dining Room | Main | 30' 4" × 12' 6" | |
| Bedroom | Main | 17' 4" × 9' 4" | |
| Bathroom | Main | 4' 9" × 9' 2" | 3-Piece |
| Bedroom Primary | Second | 20' 4" × 12' 6" | |
| Bedroom | Second | 9' 3" × 12' 7" | |
| Laundry | Second | 7' 4" × 7' 4" | |
| Bathroom | Second | 14' 8" × 5' 3" | 3-Piece, Walk-in Closet |
| Loft | Third | 8' 7" × 13' 9" |
Location
Thinking about the area? Read our guide to living in Brantford.
Estimate your payment
20% down. The minimum on this price is $39,990.
Your monthly payment
$2,878
- Mortgage amount
- $519,920
- Interest over the amortization
- $343,365
An estimate at a fixed rate compounded twice a year. Insurance applies under 20% down. Your lender sets the real numbers, and the team can introduce you to a mortgage professional.
Ontario land transfer tax
How the tax adds up
| $0 to $55,000 | 0.5% | $275.00 |
| $55,000 to $250,000 | 1.0% | $1,950.00 |
| $250,000 to $400,000 | 1.5% | $2,250.00 |
| $400,000 to $649,900 | 2.0% | $4,998.00 |
Ontario land transfer tax
$9,473
- Tax before any refund
- $9,473.00
- You pay on closing
- $9,473.00
For a home with one or two single-family residences anywhere in Ontario outside Toronto. Your real estate lawyer confirms the amount and pays it on closing.
Similar homes nearby
Other detached homes for sale in and around Brantford, at a similar price.
$499,919
12 Patricia Street
Brantford · Detached
- 2 beds
- 1 bath
- 716 ft²
Listing brokerage: Pay It Forward Realty

$544,900
15 Lyndsay Street
Brantford · Detached
- 4 beds
- 2 baths
- 1,236 ft²
Listing brokerage: Century 21 Heritage House Ltd
