






15 Lyndsay Street
Old West Brant, Brantford, N3T 2C6
$544,900
- Bedrooms
- 3 + 1
- Bathrooms
- 2
- Interior
- 1,236 ft²
- Lot
- 0.09 acres
- Type
- Detached
About this home
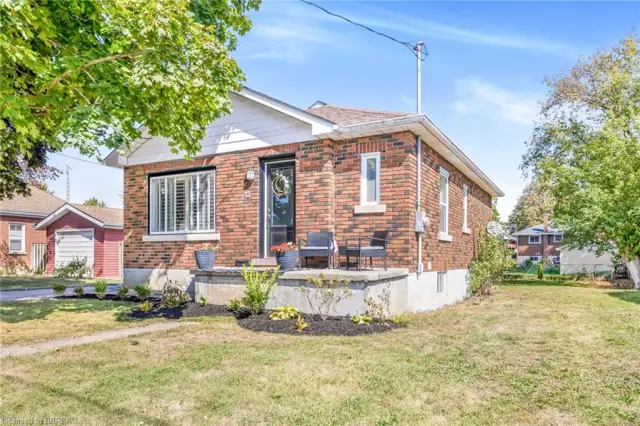
Welcome to this magnificent 3+1 BR, 2 full Bath home that blends the charm of yesterday with the updated conveniences of today! Set in a quiet neighbourhood near parks, the river, trails & amenities, this beautiful oversized 1 1/2 storey home makes a memorable first impression with its vibrant curb appeal! A welcoming vestibule opens to a spacious, tastefully decorated living room with picture window & then leads to a generous formal dining room, with a stylish built-in cabinet specially designed to serve large gatherings. Natural light pours in through its many windows. Both living areas brimming with character, from the beautiful original hardwood floors to the elegant ceilings, classic trim, French doors & hardware all add that certain warmth.
The renovated eat-in kitchen offers ample cabinetry, S/S appliances, large gas range, coffee station, much counter space as well as a cozy breakfast area for the whole family. The long table and comfy benches stay. Handy side entrance off of the driveway that holds 5+ cars. 3+1 bedrooms in total, the layout comfortably allows for multiple rooms including a main-floor bedroom that gives guests a comfortable place to lay their head(s) without climbing stairs. The main-floor four-piece bath features modern tile surround and fixtures, plus a clever built-in storage cabinet and counter. Upstairs, the spacious 5pc bath offers heated floors, lovely double sink vanity, nicely tiled tub surround & large linen closet.
One large BR has original hardwood, wall-to-wall closets & ensuite privilege while the spacious primary BR has a walk-in closet with hidden storage room. A deep hallway closet and desk alcove add even more useful space. The full basement offers a large rec room and 4th bedroom, both with new broadloom, plus a cold room with shelving and a generous laundry/storage area with many windows. Outside, enjoy the private rear yard with covered patio gazebo. An extra-wide detached garage allows workspace. A pleasure to show!
Property details
- Property type
- Detached
- Ownership
- Freehold
- Style
- Traditional
- Age
- 51-99 Years
- Property taxes
- $3,685
- Heating
- Natural Gas
- Cooling
- Central Air
- Basement
- Full, Partially Finished, Sump Pump
- Parking
- 6 spaces, detached garage
- Water
- Municipal
- Sewer
- Sewer (Municipal)
- Lot
- 0.09 acres
- Zoning
- F-R1B
- Time on market
- 41 days on market
- MLS® number
- 40866033
Features
Inside
- Built-In Appliances
- Ceiling Fan(s)
- Upgraded Insulation
Outside
- Landscaped
- Lighting
- Privacy
- Vinyl Siding
- Asphalt Shing roof
The lot
- Urban
- Irregular Lot
- Campground
- City Lot
- Highway Access
- Landscaped
- Open Spaces
- Park
- Place of Worship
- Playground Nearby
- Public Transit
- School Bus Route
Included with the home: Carbon Monoxide Detector,Dryer,Gas Stove,Microwave,Refrigerator,Smoke Detector,Washer,Window Coverings
Rooms
Measurements are deemed reliable but not guaranteed.
| Room | Level | Size | Details |
|---|---|---|---|
| Living Room | Main | 11' 1" × 17' 1" | Carpet Free, Hardwood Floor |
| Dining Room | Main | 14' 1" × 11' 1" | French Doors, Hardwood Floor, Other |
| Kitchen | Main | 13' 1" × 11' 1" | French Doors, Tile Floors |
| Breakfast Room | Main | 17' × 8' 1" | |
| Bedroom | Main | 10' 9" × 8' 6" | Hardwood Floor |
| Bathroom | Main | 11' 1" × 9' 1" | 4-Piece, Carpet Free, Double Vanity, Tile Floors |
| Bedroom | Basement | 16' 1" × 6' 1" | Carpet, Finished |
| Recreation Room | Basement | 11' 1" × 14' 1" | Carpet |
| Cold Room | Basement | 9' 1" × 10' | Carpet Free |
| Utility Room | Basement | 22' 9" × 9' 4" | Carpet Free |
| Bedroom Primary | Second | 11' 6" × 13' 1" | Primary suite |
| Bedroom | Second | 12' 1" × 11' 1" | Wall-to-Wall Closet |
| Bathroom | Second | 9' 9" × 10' 7" | 4-Piece, Double Vanity, Heated Floor, Linen Closet, Tile Floors |
Location
Thinking about the area? Read our guide to living in Brantford.
Estimate your payment
20% down. The minimum on this price is $29,490.
Your monthly payment
$2,413
- Mortgage amount
- $435,920
- Interest over the amortization
- $287,890
An estimate at a fixed rate compounded twice a year. Insurance applies under 20% down. Your lender sets the real numbers, and the team can introduce you to a mortgage professional.
Ontario land transfer tax
How the tax adds up
| $0 to $55,000 | 0.5% | $275.00 |
| $55,000 to $250,000 | 1.0% | $1,950.00 |
| $250,000 to $400,000 | 1.5% | $2,250.00 |
| $400,000 to $544,900 | 2.0% | $2,898.00 |
Ontario land transfer tax
$7,373
- Tax before any refund
- $7,373.00
- You pay on closing
- $7,373.00
For a home with one or two single-family residences anywhere in Ontario outside Toronto. Your real estate lawyer confirms the amount and pays it on closing.
Similar homes nearby
Other detached homes for sale in and around Brantford, at a similar price.
$499,919
12 Patricia Street
Brantford · Detached
- 2 beds
- 1 bath
- 716 ft²
Listing brokerage: Pay It Forward Realty

$649,900
86 Oak Street
Brantford · Detached
- 3 beds
- 2 baths
- 2,073 ft²
Listing brokerage: RE/MAX Escarpment Golfi Realty Inc.
