






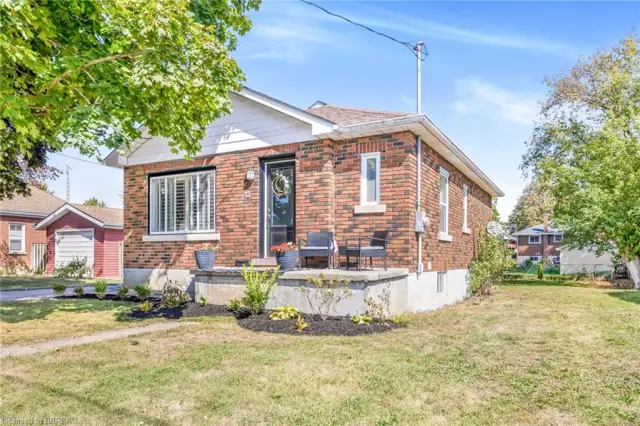
166 Catharine Avenue
Old West Brant, Brantford, N3T 1Y7
$524,900
- Bedrooms
- 2 + 1
- Bathrooms
- 2
- Interior
- 627 ft²
- Lot
- 38.2 × 80 ft
- Type
- Detached
About this home
Welcome to this beautifully updated brick bungalow, ideally situated on a desirable corner lot in a well-established Brantford neighbourhood. Offering exceptional curb appeal, this move-in-ready home features a spacious stained wood deck that's perfect for outdoor entertaining or relaxing with family and friends. Inside, the bright and inviting main floor showcases modern laminate flooring, a sun-filled living room with a large bay window, and a functional kitchen complete with timeless wood shaker-style cabinetry, a stylish tile backsplash, and brand-new stove and dishwasher.
Two comfortable bedrooms and an updated 4-piece bathroom complete the main level. Painted in neutral tones throughout, the home provides a fresh, modern canvas that's ready for your personal touch. The fully finished basement offers valuable additional living space, featuring a generous recreation room with pot lights, a contemporary 3-piece bathroom with a glass walk-in shower, and a dedicated laundry/utility room with a washer and dryer purchased in 2024. Outside, you'll find an attached double carport, a fully fenced backyard, and a garden shed for extra storage.
Ideally located close to schools, parks, shopping, highway access, the Grand River, and scenic walking trails, this home offers the perfect balance of comfort, convenience, and outdoor recreation. An excellent opportunity for first-time buyers, growing families, downsizers, or investors—simply move in and enjoy!
Property details
- Property type
- Detached
- Ownership
- Freehold
- Age
- Unknown years
- Property taxes
- $2,807
- Heating
- Forced Air, Natural Gas
- Cooling
- Central Air
- Basement
- Full, Finished, Sump Pump
- Parking
- 1 space
- Water
- Municipal
- Sewer
- Sewer (Municipal)
- Lot
- 38.2 × 80 ft lot
- Zoning
- F-RC
- Time on market
- 121 days on market
- MLS® number
- 40842753
Features
Outside
- Brick
- Asphalt Shing roof
The lot
- Urban
- Hospital
- Library
- Park
- Place of Worship
- Playground Nearby
- Public Transit
- Rec./Community Centre
- School Bus Route
- Schools
- Shopping Nearby
- Trails
Included with the home: Built-in Microwave,Dishwasher,Refrigerator,Stove,Washer
Rooms
Measurements are deemed reliable but not guaranteed.
| Room | Level | Size | Details |
|---|---|---|---|
| Living Room | Main | 16' 5" × 10' 6" | |
| Kitchen | Main | 10' 8" × 10' 4" | |
| Bedroom Primary | Main | 9' 4" × 10' 6" | |
| Bedroom | Main | 9' 4" × 7' 3" | |
| Bathroom | Main | 4' 11" × 7' 3" | 4-Piece |
| Recreation Room | Basement | 25' 8" × 10' 2" | |
| Bedroom | Basement | 9' × 7' 4" | |
| Utility Room | Basement | 9' 4" × 7' 4" | |
| Bathroom | Basement | 6' 8" × 7' 3" | 3-Piece |
Location
Thinking about the area? Read our guide to living in Brantford.
Estimate your payment
20% down. The minimum on this price is $27,490.
Your monthly payment
$2,324
- Mortgage amount
- $419,920
- Interest over the amortization
- $277,323
An estimate at a fixed rate compounded twice a year. Insurance applies under 20% down. Your lender sets the real numbers, and the team can introduce you to a mortgage professional.
Ontario land transfer tax
How the tax adds up
| $0 to $55,000 | 0.5% | $275.00 |
| $55,000 to $250,000 | 1.0% | $1,950.00 |
| $250,000 to $400,000 | 1.5% | $2,250.00 |
| $400,000 to $524,900 | 2.0% | $2,498.00 |
Ontario land transfer tax
$6,973
- Tax before any refund
- $6,973.00
- You pay on closing
- $6,973.00
For a home with one or two single-family residences anywhere in Ontario outside Toronto. Your real estate lawyer confirms the amount and pays it on closing.
Similar homes nearby
Other detached homes for sale in and around Brantford, at a similar price.
$499,919
12 Patricia Street
Brantford · Detached
- 2 beds
- 1 bath
- 716 ft²
Listing brokerage: Pay It Forward Realty

$649,900
86 Oak Street
Brantford · Detached
- 3 beds
- 2 baths
- 2,073 ft²
Listing brokerage: RE/MAX Escarpment Golfi Realty Inc.

$544,900
15 Lyndsay Street
Brantford · Detached
- 4 beds
- 2 baths
- 1,236 ft²
Listing brokerage: Century 21 Heritage House Ltd