






21 Melbourne Crescent
Echo Place, Brantford, N3S 7G2
$649,900
- Bedrooms
- 2 + 3
- Bathrooms
- 3
- Interior
- 1,200 ft²
- Lot
- 60 × 100 ft
- Type
- Detached
About this home
Welcome to 21 Melbourne Crescent! This charming detached brick bungalow with a garage offers an excellent investment opportunity as a legal duplex. Featuring two self-contained units, each with a private entrance and dedicated parking, the property provides flexibility and income potential. The upper unit offers 2 bedrooms and 1 bathroom, while the lower unit features 3 bedrooms and 2 bathrooms.
Located in a desirable, established neighbourhood, this versatile property is ideal for investors, multi-generational families, or homeowners looking to offset their mortgage with rental income. Whether you choose to live in one unit and rent out the other or maximize its investment potential, 21 Melbourne Crescent is an opportunity you won’t want to miss!
Property details
- Property type
- Detached
- Ownership
- Freehold
- Style
- Bungalow
- Age
- 31-50 Years
- Property taxes
- $4,594
- Heating
- Forced Air, Natural Gas
- Cooling
- Central Air
- Basement
- Separate Entrance, Walk-Up Access, Full, Finished
- Parking
- 4 spaces, attached garage
- Water
- Municipal
- Sewer
- Sewer (Municipal)
- Lot
- 60 × 100 ft lot
- Zoning
- R1B
- Time on market
- 1 day on market
- MLS® number
- 40879479
Features
Outside
- Brick
- Asphalt Shing roof
The lot
- Urban
- Rectangular
- Park
- Public Transit
- Quiet Area
- Shopping Nearby
Included with the home: Dishwasher,Dryer,Refrigerator,Stove,Washer,2nd Dryer, 2nd Washer, 2nd Fridge, 2nd Stove In The Basement - All Appliances ''as Is''
Rooms
Measurements are deemed reliable but not guaranteed.
| Room | Level | Size | Details |
|---|---|---|---|
| Kitchen | Main | 8' 1" × 13' 1" | |
| Living Room | Main | 12' 1" × 18' | Fireplace |
| Dining Room | Main | 12' 1" × 10' | |
| Bathroom | Main | 8' 1" × 6' | 4-Piece |
| Bathroom | Basement | 4' 1" × 5' 1" | 2-Piece |
| Bedroom | Main | 11' 1" × 9' | |
| Bedroom Primary | Main | 15' × 12' 1" | |
| Recreation Room | Basement | ||
| Bedroom | Basement | 11' 1" × 10' 4" | |
| Bedroom | Basement | 8' 11" × 11' 9" | |
| Bedroom Primary | Basement | 10' 3" × 14' 11" | |
| Bathroom | Basement | 3-Piece |
Location
Thinking about the area? Read our guide to living in Brantford.
Estimate your payment
20% down. The minimum on this price is $39,990.
Your monthly payment
$2,878
- Mortgage amount
- $519,920
- Interest over the amortization
- $343,365
An estimate at a fixed rate compounded twice a year. Insurance applies under 20% down. Your lender sets the real numbers, and the team can introduce you to a mortgage professional.
Ontario land transfer tax
How the tax adds up
| $0 to $55,000 | 0.5% | $275.00 |
| $55,000 to $250,000 | 1.0% | $1,950.00 |
| $250,000 to $400,000 | 1.5% | $2,250.00 |
| $400,000 to $649,900 | 2.0% | $4,998.00 |
Ontario land transfer tax
$9,473
- Tax before any refund
- $9,473.00
- You pay on closing
- $9,473.00
For a home with one or two single-family residences anywhere in Ontario outside Toronto. Your real estate lawyer confirms the amount and pays it on closing.
Similar homes nearby
Other detached homes for sale in and around Brantford, at a similar price.
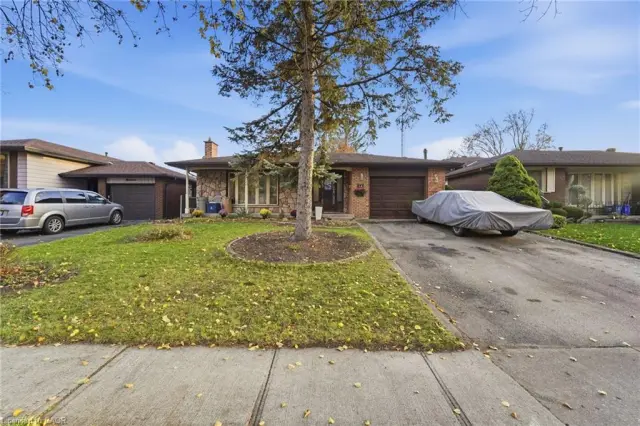
$575,000
17 Adelaide Avenue
Brantford · Detached
- 3 beds
- 2 baths
- 1,289 ft²
Listing brokerage: RE/MAX WEST REALTY INC TORONTO
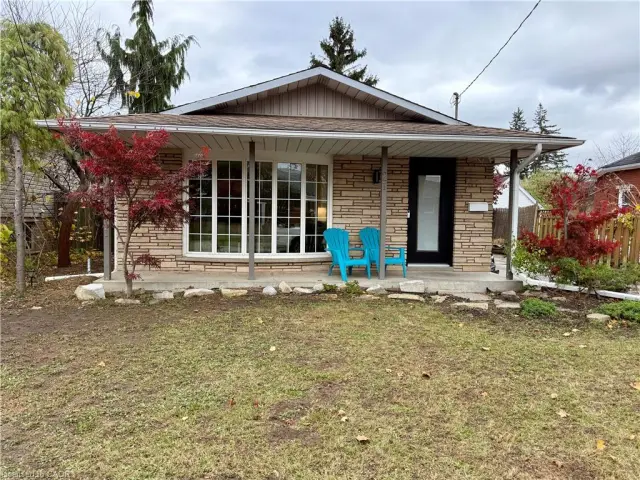
$649,999
21 Rowanwood Avenue
Brantford · Detached
- 3 beds
- 2 baths
- 1,100 ft²
Listing brokerage: International Realty Firm Inc.
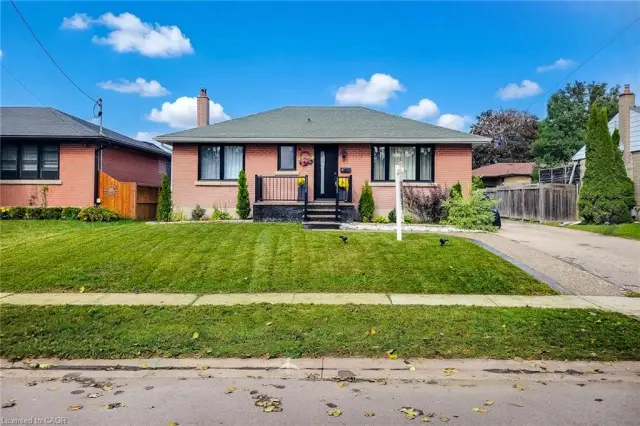
$649,990
8 Albemarle Street
Brantford · Detached
- 5 beds
- 2 baths
- 907 ft²
Listing brokerage: HOMELIFE MIRACLE REALTY MISSISSAUGA