






21 Poplar Road
Long Point, N0E 1M0
$699,000
- Bedrooms
- 2
- Bathrooms
- 1
- Interior
- 730 ft²
- Lot
- 56 × 135 ft
- Type
- Detached
About this home
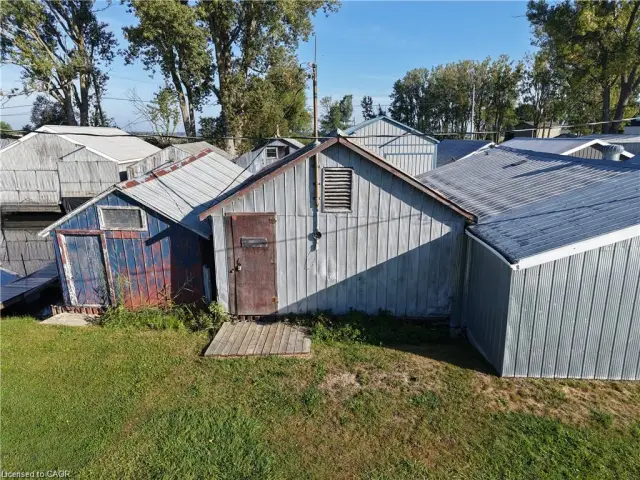
21 Poplar Road, Long Point, Ontario. This winterized 2-bedroom cottage offers the ideal blend of lakeside charm and practical, move-in readiness. Set on a good-sized lot with direct channel access, it features a 22×32 boathouse with an electric boat lift and a power door, plus a steel break wall along the channel for added protection. A short, two-minute walk to the beach makes spontaneous beach days effortless. Over the years, the home has benefited from thoughtful updates, including a breaker style hydro panel, new windows (2016), roof shingles (2019), and updated eaves troughs (2022).
Inside, the open-concept living room and dining area create a bright, social flow, while the kitchen offers a convenient breakfast bar and included appliances for easy, move-in cooking. Outside, a 21’×15’ wooden deck provides ample space for relaxing and entertaining, all supported by a fieldstone and vinyl exterior that balances curb appeal with low maintenance. The surrounding lakeside community of Long Point is renowned for its pristine shoreline, tranquil waterways, and a laid-back, nature-driven lifestyle that suits both seasonal escapes and year-round living.
With direct boat access from your doorstep and a welcoming beach presence nearby, this property delivers a turnkey opportunity for those seeking the quintessential Long Point experience—lakeside living, boating, and a comfortable, well-kept cottage ready to enjoy from day one.
Property details
- Property type
- Detached
- Ownership
- Freehold
- Style
- Bungalow
- Age
- 51-99 Years
- Property taxes
- $5,440
- Heating
- Baseboard, Electric
- Basement
- Crawl Space, Unfinished
- Parking
- 4 spaces
- Water
- Co-Operative
- Sewer
- Septic Tank
- Waterfront
- Long Point Bay
- Lot
- 56 × 135 ft lot
- Zoning
- RR
- Time on market
- 185 days on market
- MLS® number
- 40823845
Features
Inside
- Ceiling Fan(s)
Outside
- Stone
- Vinyl Siding
- Asphalt Shing roof
The lot
- Rural
- Rectangular
- Beach
- Campground
- Near Golf Course
- Marina
- Bay
- Direct Waterfront
- Water Access Deeded
- Canal Front
- Access to Water
- Lake Privileges
Included with the home: Furniture,Hot Water Tank Owned,Refrigerator,Stove
Rooms
Measurements are deemed reliable but not guaranteed.
| Room | Level | Size | Details |
|---|---|---|---|
| Bathroom | Main | 8' 7" × 7' 3" | 4-Piece |
| Bedroom | Main | 8' 11" × 10' 10" | |
| Bedroom | Main | 8' 1" × 10' 10" | |
| Kitchen | Main | 11' × 11' 2" | |
| Dining Room | Main | 8' 3" × 8' 11" | |
| Living Room | Main | 11' 6" × 13' 6" |
Location
Estimate your payment
20% down. The minimum on this price is $44,900.
Your monthly payment
$3,095
- Mortgage amount
- $559,200
- Interest over the amortization
- $369,306
An estimate at a fixed rate compounded twice a year. Insurance applies under 20% down. Your lender sets the real numbers, and the team can introduce you to a mortgage professional.
Ontario land transfer tax
How the tax adds up
| $0 to $55,000 | 0.5% | $275.00 |
| $55,000 to $250,000 | 1.0% | $1,950.00 |
| $250,000 to $400,000 | 1.5% | $2,250.00 |
| $400,000 to $699,000 | 2.0% | $5,980.00 |
Ontario land transfer tax
$10,455
- Tax before any refund
- $10,455.00
- You pay on closing
- $10,455.00
For a home with one or two single-family residences anywhere in Ontario outside Toronto. Your real estate lawyer confirms the amount and pays it on closing.
Similar homes nearby
Other detached homes for sale close by, at a similar price.

$599,900
24 Private Lane
Long Point · Detached
- 3 beds
- 1 bath
- 979 ft²
Listing brokerage: The Realty Firm Erie's Edge

$499,900
44 Erie Boulevard
Long Point · Detached
- 2 beds
- 1 bath
- 717 ft²
Listing brokerage: The Realty Firm Erie's Edge