






217 Queen Street N
Simcoe, N3Y 3Y8
$459,000
- Bedrooms
- 2
- Bathrooms
- 2
- Interior
- 933 ft²
- Lot
- 0.09 acres
- Type
- Detached
About this home
Welcome to 217 Queen Street North, Simcoe! Beautifully updated inside and out, this home is truly move-in ready with extensive renovations completed in 2026. Enjoy peace of mind knowing the hard work is already done! The bright and airy, open-concept main floor features abundant natural light, a spacious living area, and a stunning new kitchen with quartz countertops, an 8-foot island, ample storage, stylish brushed-gold hardware, pendant lighting, and new appliances.
A convenient 2-piece bath and main-floor laundry complete the main level. Upstairs offers two generous bedrooms and a brand-new bathroom. Major updates include new insulation, electrical, plumbing, drywall, flooring, lighting, kitchen, bathrooms, and ductwork to the upper level. Exterior improvements include newly painted siding, most windows replaced with North Star windows, new casings, new caulking, new exterior doors, rebuilt front and back decks, an extended gravel driveway, and fresh landscaping.
Perfect for first-time buyers, downsizers, or anyone seeking a beautifully refreshed home without the hassle of renovations. Just move in, unpack, and enjoy!
Property details
- Property type
- Detached
- Ownership
- Freehold
- Style
- Traditional
- Age
- 100+ Years
- Property taxes
- $2,188
- Heating
- Forced Air, Natural Gas
- Cooling
- Central Air
- Basement
- Partial, Unfinished
- Parking
- 2 spaces
- Water
- Municipal-Metered
- Sewer
- Sewer (Municipal)
- Lot
- 0.09 acres
- Zoning
- R2
- Time on market
- 20 days on market
- MLS® number
- 40871690
Features
Inside
- Built-In Appliances
- Upgraded Insulation
- Water Meter
Outside
- Vinyl Siding
- Asphalt Shing roof
The lot
- Urban
- City Lot
- Hospital
- Library
- Place of Worship
- Playground Nearby
- Rec./Community Centre
- Regional Mall
- Shopping Nearby
Included with the home: Dishwasher,Dryer,Hot Water Tank Owned,Range Hood,Refrigerator,Stove,Washer
Rooms
Measurements are deemed reliable but not guaranteed.
| Room | Level | Size | Details |
|---|---|---|---|
| Eat-in Kitchen | Main | 16' 2" × 11' 4" | |
| Living Room | Main | 10' 2" × 13' 7" | |
| Foyer | Main | 8' 4" × 13' 7" | |
| Bathroom | Main | 4' 2" × 5' 2" | 2-Piece |
| Bedroom | Second | 11' 5" × 9' 11" | |
| Bedroom | Second | 11' 5" × 9' 11" | |
| Bathroom | Second | 5' × 8' 6" | 4-Piece |
Location
Thinking about the area? Read our guide to living in Simcoe.
Estimate your payment
20% down. The minimum on this price is $22,950.
Your monthly payment
$2,032
- Mortgage amount
- $367,200
- Interest over the amortization
- $242,506
An estimate at a fixed rate compounded twice a year. Insurance applies under 20% down. Your lender sets the real numbers, and the team can introduce you to a mortgage professional.
Ontario land transfer tax
How the tax adds up
| $0 to $55,000 | 0.5% | $275.00 |
| $55,000 to $250,000 | 1.0% | $1,950.00 |
| $250,000 to $400,000 | 1.5% | $2,250.00 |
| $400,000 to $459,000 | 2.0% | $1,180.00 |
Ontario land transfer tax
$5,655
- Tax before any refund
- $5,655.00
- You pay on closing
- $5,655.00
For a home with one or two single-family residences anywhere in Ontario outside Toronto. Your real estate lawyer confirms the amount and pays it on closing.
Similar homes nearby
Other detached homes for sale in and around Simcoe, at a similar price.
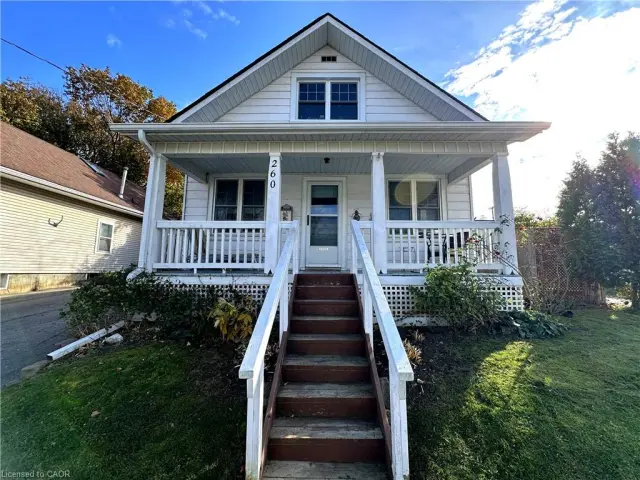
$419,900
260 Robinson Street
Simcoe · Detached
- 2 beds
- 1 bath
- 1,155 ft²
Listing brokerage: Royal LePage Trius Realty
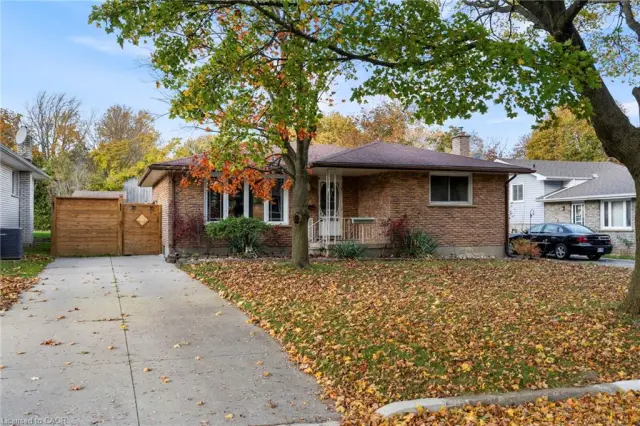 Open house Sat, Nov 7
$499,900
9 Grenada Drive
Simcoe · Detached
- 4 beds
- 2 baths
- 1,062 ft²
Listing brokerage: RE/MAX Erie Shores Realty Inc. Brokerage
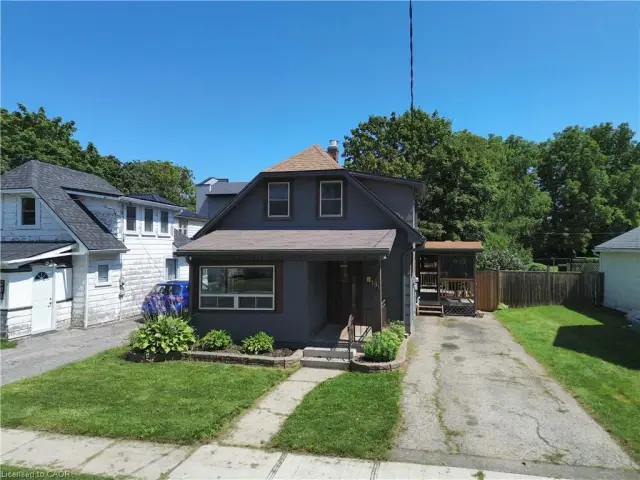 Open house Sun, Nov 8
$359,900
191 Queen Street N
Simcoe · Detached
- 3 beds
- 1 bath
- 1,015 ft²
Listing brokerage: Royal LePage Trius Realty