






22 Allensgate Drive
Myrtleville South, Brantford, N3V 1C8
$698,000
- Bedrooms
- 3
- Bathrooms
- 2
- Interior
- 1,194 ft²
- Lot
- 50.82 × 107.97 ft
- Type
- Detached
About this home
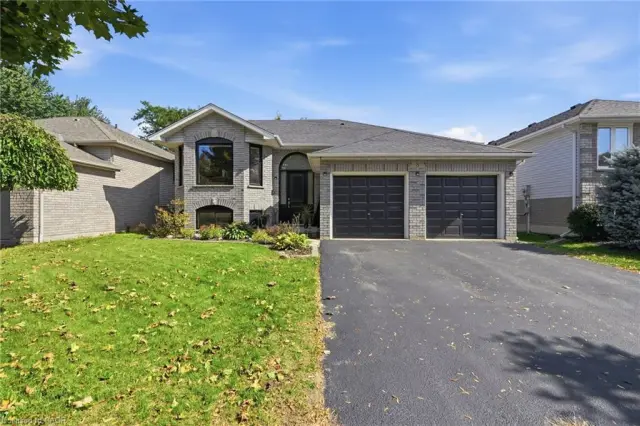
Welcome to this well-maintained all-brick bungalow in Brantford's highly desirable Mayfair neighbourhood, just steps to Walter Gretzky Municipal Golf Course and Anne Good Park. The bright main floor features beautiful hardwood flooring, three spacious bedrooms, an updated bathroom, and an inviting L-shaped living and dining room ideal for entertaining. The bright eat-in kitchen provides plenty of space for family meals, while the formal dining area offers flexibility for larger gatherings.
The finished walkout basement expands the living space with a large recreation room complete with a wet bar, making it an excellent option for entertaining or potential in-law suite conversion. A potential fourth bedroom, 3-piece bathroom, and additional flexible bonus room complete the lower level. Step outside to enjoy the fully fenced landscaped backyard featuring a wooden utility shed and a two-tier deck with a natural gas BBQ hookup, perfect for summer entertaining.
Conveniently located near Highway 403, schools, shopping, parks, and everyday amenities, this well-cared-for home combines a fantastic North End location with plenty of space for the whole family to enjoy.
Property details
- Property type
- Detached
- Ownership
- Freehold
- Style
- Bungalow
- Age
- 31-50 Years
- Property taxes
- $5,200
- Heating
- Forced Air, Natural Gas
- Cooling
- Central Air
- Basement
- Full, Finished
- Fireplace
- Gas
- Parking
- 3 spaces, attached garage
- Water
- Municipal
- Sewer
- Sewer (Municipal)
- Lot
- 50.82 × 107.97 ft lot
- Zoning
- NLR
- Time on market
- 58 days on market
- MLS® number
- 40854085
Features
Inside
- Central Vacuum
- In-law Capability
Outside
- Brick
- Vinyl Siding
- Asphalt Shing roof
The lot
- Urban
- Near Golf Course
- Place of Worship
- Playground Nearby
- Public Transit
- Schools
- Shopping Nearby
Included with the home: Dryer,Refrigerator,Stove,Washer,Fridge, Stove, Washer, Dryer, Microwave All In "as Is" Condition
Rooms
Measurements are deemed reliable but not guaranteed.
| Room | Level | Size | Details |
|---|---|---|---|
| Bathroom | Main | 4-Piece | |
| Kitchen | Main | 12' × 11' | |
| Dining Room | Main | 11' × 11' | |
| Living Room | Main | 20' × 11' | |
| Bedroom Primary | Main | 10' 1" × 9' 1" | |
| Bedroom | Main | 9' 1" × 8' | |
| Bedroom | Main | 14' 1" × 12' | |
| Laundry | Basement | 10' 8" × 11' 1" | |
| Other | Basement | 9' 2" × 11' 2" | currently used as storage. Great potential for gaming room. |
| Recreation Room | Basement | 21' 1" × 15' | |
| Den | Basement | 20' × 10' 1" | potential 4th bedroom. Currently used as a mediation/yoga room. |
| Bathroom | Basement | 8' 9" × 5' 3" | 3-Piece |
| Utility Room | Basement | 11' 5" × 11' 1" | storage and utility room |
Location
Thinking about the area? Read our guide to living in Brantford.
Estimate your payment
20% down. The minimum on this price is $44,800.
Your monthly payment
$3,091
- Mortgage amount
- $558,400
- Interest over the amortization
- $368,778
An estimate at a fixed rate compounded twice a year. Insurance applies under 20% down. Your lender sets the real numbers, and the team can introduce you to a mortgage professional.
Ontario land transfer tax
How the tax adds up
| $0 to $55,000 | 0.5% | $275.00 |
| $55,000 to $250,000 | 1.0% | $1,950.00 |
| $250,000 to $400,000 | 1.5% | $2,250.00 |
| $400,000 to $698,000 | 2.0% | $5,960.00 |
Ontario land transfer tax
$10,435
- Tax before any refund
- $10,435.00
- You pay on closing
- $10,435.00
For a home with one or two single-family residences anywhere in Ontario outside Toronto. Your real estate lawyer confirms the amount and pays it on closing.
Similar homes nearby
Other detached homes for sale in and around Brantford, at a similar price.
$799,900
8 Moyle Drive
Brantford · Detached
- 5 beds
- 2 baths
- 1,300 ft²
Listing brokerage: Real Broker Ontario Ltd Brokerage

$649,900
22 Shalfleet Boulevard
Brantford · Detached
- 3 beds
- 2 baths
- 1,288 ft²
Listing brokerage: EXP Realty
 Open house Sun, Nov 8
$549,900
62 East Avenue
Brantford · Detached
- 4 beds
- 2 baths
- 1,899 ft²
Listing brokerage: Century 21 Heritage House Ltd