






22 Hudson Drive
Oakhill Dr, Brantford, N3T 0V6
$1,549,900
- Bedrooms
- 3 + 3
- Bathrooms
- 3
- Interior
- 2,426 ft²
- Lot
- 1,589 ft²
- Type
- Detached
About this home
Custom-built bungalow lookout on a quiet cul-de-sac in Brantford's sought-after Oakhill neighbourhood, offering over 4,400 sq ft of beautifully finished living space and open country views out the back. The main level is anchored by a soaring vaulted great room with exposed wood beams, a floor-to-ceiling stone fireplace and a wall of windows that floods the space with natural light. The chef's kitchen features a massive stone-topped island, full-height cabinetry, stainless appliances, built-in beverage fridge, walk-in pantry and a separate coffee bar with granite counters and illuminated upper cabinets.
The primary suite includes a spacious walk-in closet and a spa-inspired 5-piece ensuite with freestanding soaking tub, oversized glass shower and dual vanity. Two additional bedrooms, a dedicated home office, a 4-piece bath, and main floor laundry complete the level. The fully finished lower level acts as a walkout/lookout with separate access to the backyard, adds three more bedrooms, a 4-piece bath and an enormous recreation room with room for a gym, games area and lounge — with in-law capability for extended family or multi-generational living.
Step out to an expansive covered deck overlooking a deep, private yard with no rear neighbours. Triple-car garage with separate access to the basement, parking for six, on-demand hot water, ERV/HRV and central air. Just minutes to schools, parks, shopping and quick highway access. A rare offering that blends luxury finishes, everyday function and a location you'll never outgrow.
Property details
- Property type
- Detached
- Ownership
- Freehold
- Style
- Bungalow
- Age
- 0-5 Years
- Property taxes
- $8,924
- Heating
- Fireplace-Gas, Forced Air
- Cooling
- Central Air
- Basement
- Full, Finished
- Fireplace
- Yes
- Parking
- 6 spaces, attached garage
- Water
- Municipal
- Sewer
- Sewer (Municipal)
- Lot
- 1,589 ft² lot
- Zoning
- SR
- Time on market
- 67 days on market
- MLS® number
- 40859341
Features
Inside
- Auto Garage Door Remote(s)
- Built-In Appliances
- In-law Capability
Outside
- Brick
- Stone
- Vinyl Siding
- Wood Siding
- Asphalt Shing roof
The lot
- Urban
- Airport
- Cul-De-Sac
- Highway Access
- Open Spaces
- Playground Nearby
- Public Parking
- Public Transit
- Quiet Area
- School Bus Route
- Schools
Included with the home: Built-in Microwave,Dishwasher,Dryer,Garage Door Opener,Hot Tub Equipment,Range Hood,Refrigerator,Stove,Washer,Window Coverings,Kitchen Bar Fridge
Rooms
Measurements are deemed reliable but not guaranteed.
| Room | Level | Size | Details |
|---|---|---|---|
| Bedroom | Lower | 17' 2" × 14' 8" | |
| Bedroom | Lower | 12' 2" × 10' 7" | |
| Bedroom | Lower | 15' 11" × 11' 11" | |
| Bathroom | Basement | 5' 11" × 10' 1" | 4-Piece |
| Recreation Room | Lower | 34' 10" × 27' 5" | |
| Foyer | Main | 10' 6" × 7' | |
| Office | Main | 13' 10" × 10' 5" | |
| Bedroom | Main | 12' 4" × 11' 2" | |
| Bathroom | Main | 8' 3" × 7' 5" | 4-Piece |
| Bedroom | Main | 11' 11" × 11' 2" | |
| Living Room | Main | ||
| Kitchen | Main | 16' 2" × 11' 4" | Plus a built in coffee bar with granite countertops and alluminated upper cabinets. |
| Dining Room | Main | 14' 11" × 11' 4" | |
| Bedroom Primary | Main | 13' 9" × 15' 9" | Walk In Closet 12'3" x 6'5". |
| Room | Main | 12' 3" × 9' | 5+ Piece |
| Laundry | Main | 7' 10" × 17' 2" | Includes a Pantry. |
| Bathroom | Main | 2-Piece |
Location
Thinking about the area? Read our guide to living in Brantford.
Estimate your payment
20% down. The minimum on this price is $309,980.
Your monthly payment
$6,863
- Mortgage amount
- $1,239,920
- Interest over the amortization
- $818,867
An estimate at a fixed rate compounded twice a year. Insurance applies under 20% down. Your lender sets the real numbers, and the team can introduce you to a mortgage professional.
Ontario land transfer tax
How the tax adds up
| $0 to $55,000 | 0.5% | $275.00 |
| $55,000 to $250,000 | 1.0% | $1,950.00 |
| $250,000 to $400,000 | 1.5% | $2,250.00 |
| $400,000 to $1,549,900 | 2.0% | $22,998.00 |
Ontario land transfer tax
$27,473
- Tax before any refund
- $27,473.00
- You pay on closing
- $27,473.00
For a home with one or two single-family residences anywhere in Ontario outside Toronto. Your real estate lawyer confirms the amount and pays it on closing.
Similar homes nearby
Other detached homes for sale in and around Brantford, at a similar price.
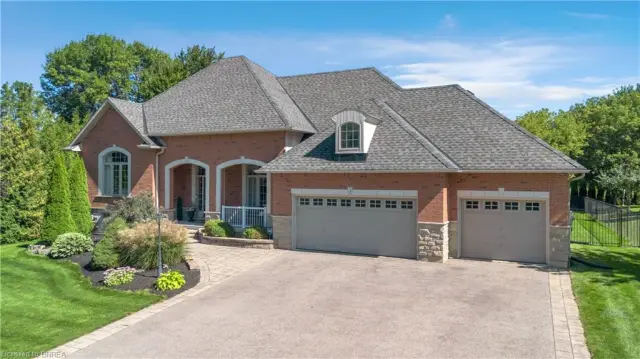
$1,399,900
3 Franks Lane
Brantford · Detached
- 4 beds
- 4 baths
- 2,321 ft²
Listing brokerage: Seller's Choice Stockdale Realty Ltd.
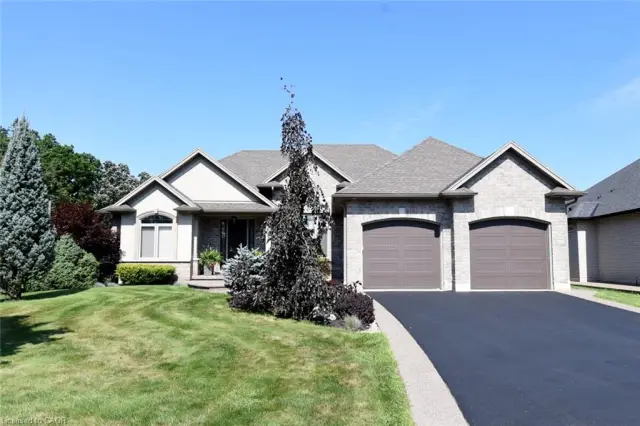
$1,399,900
1 Ellington Place
Brantford · Detached
- 5 beds
- 3 baths
- 1,965 ft²
Listing brokerage: The Effort Trust Company

$1,189,900
53 Lot 2 Willowdale Street
Brantford · Detached
- 2 beds
- 2 baths
- 1,765 ft²
Listing brokerage: Royal LePage Brant Realty