






220 Sheridan Street
East Ward, Brantford, N3S 4R1
$770,000
- Bedrooms
- 2 + 1
- Bathrooms
- 3
- Interior
- 1,396 ft²
- Lot
- 33.75 × 61.78 ft
- Type
- Detached
About this home
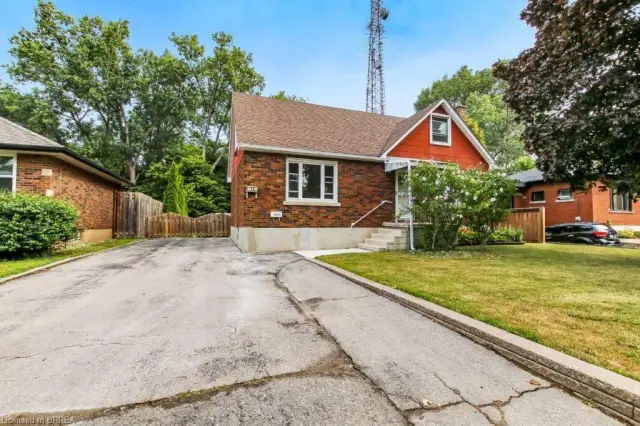
Welcome to 220 Sheridan Street, a modern interpretation of the MacKenzie House in Toronto (now a museum) and a bygone architectural era. Built in 2020 yet showcasing the charm and character of the true craftsmanship of the 1850's, this home combines the best of modern comfort and technology with historical elegance and charm. The open main floor flows from the living area through the dining room into the chef's kitchen featuring a beautiful granite island, Fisher & Paykel gas range plus built-in Fisher & Paykel refrigerator, dishwasher and standalone freezer drawer.
On the upper level beneath soaring ceilings and flooded with natural light, you'll find two bedrooms, including a walk-in closet in the primary, as well as a 4-piece bath and laundry. In the lower level you'll find a spacious third bedroom, additional 4-piece bath, rec room and even a sauna. Motorized blinds, LED lighting throughout and a smart thermostat together with tall baseboards, crown moulding, transoms and reclaimed solid wooden doors blends everything you need with everything you didn't realize you wanted until now!
Book your showing and see this gorgeous home for yourself.
Property details
- Property type
- Detached
- Ownership
- Freehold
- Style
- Victorian
- Age
- 6-15 Years
- Property taxes
- $4,610
- Heating
- Forced Air, Natural Gas
- Cooling
- Central Air
- Basement
- Full, Finished, Sump Pump
- Parking
- 1 space
- Water
- Municipal-Metered
- Sewer
- Sewer (Municipal)
- Lot
- 33.75 × 61.78 ft lot
- Zoning
- RC
- Time on market
- 80 days on market
- MLS® number
- 40855553
Features
Inside
- Air Exchanger
- Built-In Appliances
- Sauna
- Upgraded Insulation
- Ventilation System
Outside
- Brick Veneer
- Insulbrick
- Stucco
- Asphalt Shing roof
The lot
- Urban
- Park
- Place of Worship
- Playground Nearby
- School Bus Route
- Schools
Included with the home: Dishwasher,Dryer,Gas Oven/Range,Range Hood,Refrigerator,Washer,All Motorized Blinds, Curtain Rods
Rooms
Measurements are deemed reliable but not guaranteed.
| Room | Level | Size | Details |
|---|---|---|---|
| Living Room | Main | 20' 6" × 9' 8" | |
| Dining Room | Main | 15' 3" × 12' 3" | |
| Kitchen | Main | 20' 6" × 9' 6" | |
| Bathroom | Main | 5' × 3' 5" | 2-Piece |
| Bedroom Primary | Second | 20' 6" × 9' 4" | |
| Bedroom | Second | 20' 6" × 9' 2" | |
| Bathroom | Second | 8' × 5' 10" | 4-Piece |
| Laundry | Second | 8' 7" × 4' 2" | |
| Foyer | Second | 12' 3" × 5' 4" | |
| Other | Second | 8' × 6' 1" | Primary walk-in closet |
| Storage | Lower | 6' 7" × 6' 5" | |
| Family Room | Lower | 13' 3" × 9' 6" | |
| Sauna | Lower | 6' 6" × 3' 3" | |
| Utility Room | Lower | 8' 9" × 5' 10" | |
| Bedroom | Lower | 20' 3" × 9' 6" | |
| Foyer | Lower | 14' 9" × 11' 1" | |
| Foyer | Main | 6' 7" × 3' | |
| Bathroom | Lower | 8' 9" × 5' 6" | 4-Piece |
Location
Thinking about the area? Read our guide to living in Brantford.
Estimate your payment
20% down. The minimum on this price is $52,000.
Your monthly payment
$3,409
- Mortgage amount
- $616,000
- Interest over the amortization
- $406,818
An estimate at a fixed rate compounded twice a year. Insurance applies under 20% down. Your lender sets the real numbers, and the team can introduce you to a mortgage professional.
Ontario land transfer tax
How the tax adds up
| $0 to $55,000 | 0.5% | $275.00 |
| $55,000 to $250,000 | 1.0% | $1,950.00 |
| $250,000 to $400,000 | 1.5% | $2,250.00 |
| $400,000 to $770,000 | 2.0% | $7,400.00 |
Ontario land transfer tax
$11,875
- Tax before any refund
- $11,875.00
- You pay on closing
- $11,875.00
For a home with one or two single-family residences anywhere in Ontario outside Toronto. Your real estate lawyer confirms the amount and pays it on closing.
Similar homes nearby
Other detached homes for sale in and around Brantford, at a similar price.

$650,000
118 Clarence Street
Brantford · Detached
- 3 beds
- 3 baths
- 1,325 ft²
Listing brokerage: Real Broker Ontario Ltd
$654,900
25 Henry Street
Brantford · Detached
- 4 beds
- 2 baths
- 1,572 ft²
Listing brokerage: Peak Realty Ltd.

$399,900
395 Brock Street
Brantford · Detached
- 4 beds
- 1 bath
- 827 ft²
Listing brokerage: CENTURY 21 PEOPLE'S CHOICE REALTY INC. BROKERAGE