






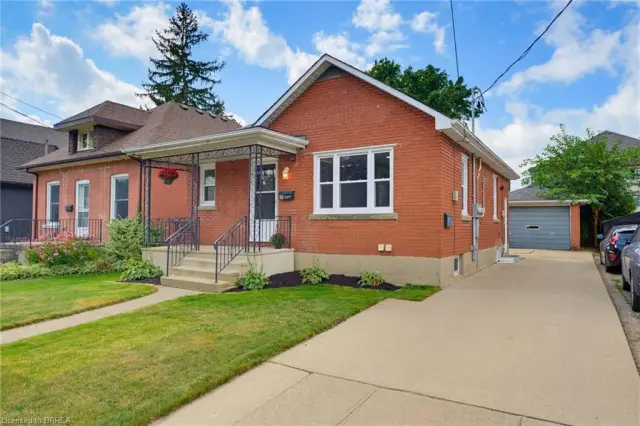
221 Grand River Avenue
Holmedale, Brantford, N3T 4Y3
$549,999
- Bedrooms
- 4
- Bathrooms
- 2
- Interior
- 1,490 ft²
- Lot
- 32 × 160.34 ft
- Type
- Detached
About this home
Welcome to Grand River Ave! This amazing family home with 2 kitchens, the perfect turn-key investment or ideal for first-time buyers. The rent in one unit will help pay the mortgage which makes it desirable for first time buyers. Featuring two separate 2-bedroom units, each equipped with its own independent hydro & water meters for effortless management. The upper unit boasts a bright layout and convenient in-suite laundry.
Main floor boasts of 2 bedrooms + basement family room, separate in-suite laundry. Situated on a premium, deep lot in an attractive neighborhood close to schools, parks, and scenic river trails. Complete with parking space. Do not miss this incredible, versatile opportunity! Updates: Furnace & A/C (2020), Roof (2018), main floor paint & durable laminate flooring (2021)
Property details
- Property type
- Detached
- Ownership
- Freehold
- Style
- Traditional
- Age
- 100+ Years
- Property taxes
- $3,472
- Heating
- Forced Air, Natural Gas
- Cooling
- Central Air
- Basement
- Full, Partially Finished
- Parking
- 1 space
- Water
- Municipal
- Sewer
- Sewer (Municipal)
- Lot
- 32 × 160.34 ft lot
- Zoning
- NLR(F9 A270 C40)
- Time on market
- 142 days on market
- MLS® number
- 40836866
Features
Inside
- Separate Hydro Meters
Outside
- Brick
- Vinyl Siding
- Asphalt Shing roof
The lot
- Urban
- Dog Park
- Hospital
- Library
- Park
- Public Parking
- Public Transit
- Quiet Area
- Schools
- River/Stream
Included with the home: Other,2 Stainless Steel Fridges, 1 White Stove, 1 Stainless Stove, Washer & Dryer (In Basement), Light Fixtures
Rooms
Measurements are deemed reliable but not guaranteed.
| Room | Level | Size | Details |
|---|---|---|---|
| Foyer | Main | 10' 2" × 5' 11" | Unit A |
| Living Room | Main | 17' 9" × 10' 11" | Unit A |
| Bedroom Primary | Main | 10' 2" × 11' 6" | Unit A |
| Eat-in Kitchen | Main | 21' 2" × 11' 1" | Unit A Incl Breakfast Nook |
| Bedroom | Main | 10' 2" × 11' 6" | Unit A |
| Bathroom | Main | Unit A | |
| Bedroom | Main | 7' 11" × 5' | Unit A |
| Family Room | Basement | 17' 9" × 11' | Unit A |
| Utility Room | Basement | 17' 9" × 11' 10" | Unit A |
| Laundry | Basement | 17' 9" × 10' 4" | Unit A |
| Living Room | Second | 17' 9" × 13' 11" | UNIT B |
| Bedroom | Second | 11' 3" × 8' 1" | UNIT B |
| Bathroom | Second | UNIT B | |
| Bedroom | Second | 11' 3" × 9' 4" | UNIT B |
| Kitchen | Second | 11' × 10' 4" | UNIT B |
Location
Thinking about the area? Read our guide to living in Brantford.
Estimate your payment
20% down. The minimum on this price is $30,000.
Your monthly payment
$2,435
- Mortgage amount
- $439,999
- Interest over the amortization
- $290,584
An estimate at a fixed rate compounded twice a year. Insurance applies under 20% down. Your lender sets the real numbers, and the team can introduce you to a mortgage professional.
Ontario land transfer tax
How the tax adds up
| $0 to $55,000 | 0.5% | $275.00 |
| $55,000 to $250,000 | 1.0% | $1,950.00 |
| $250,000 to $400,000 | 1.5% | $2,250.00 |
| $400,000 to $549,999 | 2.0% | $2,999.98 |
Ontario land transfer tax
$7,475
- Tax before any refund
- $7,474.98
- You pay on closing
- $7,474.98
For a home with one or two single-family residences anywhere in Ontario outside Toronto. Your real estate lawyer confirms the amount and pays it on closing.
Similar homes nearby
Other detached homes for sale in and around Brantford, at a similar price.
$599,919
52 Burwell Street
Brantford · Detached
- 4 beds
- 2 baths
- 760 ft²
Listing brokerage: Pay It Forward Realty

$575,000
45 Frank Street
Brantford · Detached
- 2 beds
- 2 baths
- 928 ft²
Listing brokerage: Royal LePage NRC Realty Inc.

$599,900
36 Alexander Drive
Brantford · Detached
- 3 beds
- 1 bath
- 1,117 ft²
Listing brokerage: Century 21 Heritage House LTD