






23 Homewood Avenue
Simcoe, N3Y 2S9
$549,000
- Bedrooms
- 3 + 1
- Bathrooms
- 2
- Interior
- 1,069 ft²
- Lot
- 48 × 112 ft
- Type
- Detached
About this home
Welcome to 23 Homewood Avenue in Simcoe! This versatile 3+1 bedroom, 2-bathroom home offers the perfect blend of comfortable family living and flexible space for extended family or additional income potential. The main floor features a bright, functional layout with a spacious living room that flows into the kitchen and dining area, creating an easy space for everyday living and entertaining. Three well-sized bedrooms and a 4-piece bathroom complete the main level.
Downstairs, the fully separate lower-level living space offers even more possibilities with its own kitchen and dining area, living room, bedroom, and 3-piece bathroom. Whether you're looking for space for in-laws, older children, extended family, or a potential rental opportunity, this additional living area adds valuable flexibility. Situated in a convenient Simcoe neighbourhood close to schools, shopping, restaurants, parks, and everyday amenities, this home is an excellent opportunity for those looking for versatility without sacrificing location.
Whether you're investing, accommodating multiple generations, or simply looking for a home with added income potential, 23 Homewood Avenue is ready to fit your needs.
Property details
- Property type
- Detached
- Ownership
- Freehold
- Style
- Bungalow
- Age
- 51-99 Years
- Property taxes
- $2,849
- Heating
- Forced Air, Natural Gas
- Cooling
- Central Air
- Basement
- Separate Entrance, Full, Finished
- Parking
- 3 spaces
- Water
- Municipal-Metered
- Sewer
- Sewer (Municipal)
- Lot
- 48 × 112 ft lot
- Zoning
- R2
- Time on market
- 29 days on market
- MLS® number
- 40868902
Features
Inside
- Accessory Apartment
- In-Law Floorplan
Outside
- Brick
- Asphalt Shing roof
The lot
- Urban
- Rectangular
- Near Golf Course
- Schools
- Shopping Nearby
Included with the home: Dishwasher,Dryer,Refrigerator,Smoke Detector,Stove,Washer,Window Coverings
Rooms
Measurements are deemed reliable but not guaranteed.
| Room | Level | Size | Details |
|---|---|---|---|
| Kitchen | Main | 11' 3" × 8' 9" | |
| Living Room | Main | 11' 11" × 17' 5" | |
| Bedroom Primary | Main | 11' 10" × 12' 6" | |
| Bedroom | Main | 11' 11" × 9' 2" | |
| Dining Room | Main | 11' 3" × 7' 1" | |
| Bathroom | Main | 7' 10" × 7' 3" | 4-Piece |
| Living Room | Basement | 10' 9" × 25' 3" | |
| Dining Room | Basement | 12' 5" × 6' 11" | |
| Bathroom | Basement | 3' 10" × 11' 8" | 2-Piece |
| Kitchen | Basement | 12' 5" × 8' 11" | |
| Laundry | Basement | 12' 1" × 14' 1" | |
| Bedroom | Main | 11' 3" × 8' 8" | |
| Bedroom | Basement | 11' 1" × 16' 8" |
Location
Thinking about the area? Read our guide to living in Simcoe.
Estimate your payment
20% down. The minimum on this price is $29,900.
Your monthly payment
$2,431
- Mortgage amount
- $439,200
- Interest over the amortization
- $290,056
An estimate at a fixed rate compounded twice a year. Insurance applies under 20% down. Your lender sets the real numbers, and the team can introduce you to a mortgage professional.
Ontario land transfer tax
How the tax adds up
| $0 to $55,000 | 0.5% | $275.00 |
| $55,000 to $250,000 | 1.0% | $1,950.00 |
| $250,000 to $400,000 | 1.5% | $2,250.00 |
| $400,000 to $549,000 | 2.0% | $2,980.00 |
Ontario land transfer tax
$7,455
- Tax before any refund
- $7,455.00
- You pay on closing
- $7,455.00
For a home with one or two single-family residences anywhere in Ontario outside Toronto. Your real estate lawyer confirms the amount and pays it on closing.
Similar homes nearby
Other detached homes for sale in and around Simcoe, at a similar price.

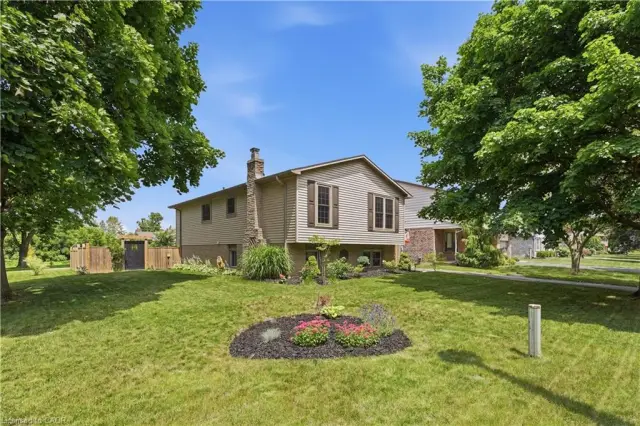
$589,900
237 Norfolk Street N
Simcoe · Detached
- 4 beds
- 4 baths
- 3,303 ft²
Listing brokerage: RE/MAX Erie Shores Realty Inc. Brokerage
 Open house Sun, Nov 8
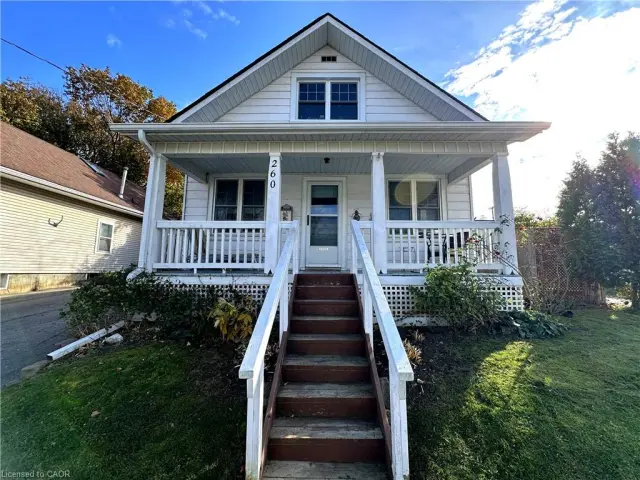
$419,900
260 Robinson Street
Simcoe · Detached
- 2 beds
- 1 bath
- 1,155 ft²
Listing brokerage: Royal LePage Trius Realty