






233 Postill Street
Fair Grounds, Paris, N3L 0R6
$2,700/mo
- Bedrooms
- 3
- Bathrooms
- 3
- Interior
- 1,900 ft²
- Lot
- 35.99 × 97.21 ft
- Type
- Detached
About this home
Executive living in Paris Riverside! Brand new, never-lived-in Fernbrook home featuring an open-concept layout, 9-ft ceilings, hardwood floors, oak stairs, and a stunning modern kitchen with quartz counters, large island, and porcelain tile. Offers 3 spacious bedrooms plus a versatile media room/office, 3 washrooms (including a 5-pc ensuite), and convenient 2nd-floor laundry.
Features direct interior garage entry with an oversized coat closet, modern blinds, high-efficiency A/C, Tankless Hot Water heater, basement, and 4-car total parking (2-car garage). Minutes to scenic Grand River, trails and historic downtown Paris! Tenant Pays All Utilities.
Property details
- Property type
- Detached
- Ownership
- Freehold
- Style
- Traditional
- Age
- New
- Heating
- Forced Air
- Cooling
- Central Air
- Basement
- Full, Unfinished
- Parking
- 4 spaces, attached garage
- Water
- Municipal
- Sewer
- Sewer (Municipal)
- Lot
- 35.99 × 97.21 ft lot
- Zoning
- R1 - 35
- Time on market
- 70 days on market
- MLS® number
- 40858984
Features
Outside
- Brick
The lot
- Trails
- River/Stream
Included with the home: Dishwasher,Dryer,Range Hood,Refrigerator,Stove,Washer
Rooms
Measurements are deemed reliable but not guaranteed.
| Room | Level | Size | Details |
|---|---|---|---|
| Bathroom | Main | 2-Piece | |
| Bathroom | Second | 4-Piece | |
| Room | Second | 5+ Piece | |
| Bedroom | Second | 15' 9" × 11' 10" | Primary br |
| Bedroom | Second | 12' × 11' 9" | Bedroom 2 |
| Bedroom | Second | 11' × 10' 1" |
Location
Thinking about the area? Read our guide to living in Paris.
Similar homes nearby
Other detached homes for rent in and around Paris, at a similar rent.
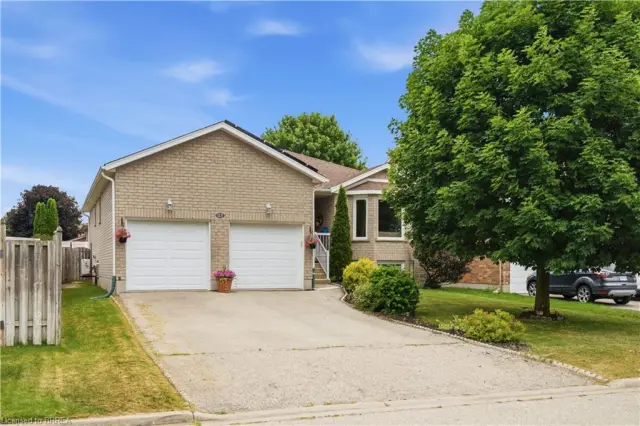 Open house Sun, Nov 8
$649,900
41 Griffiths Drive
Paris · Detached
- 3 beds
- 2 baths
- 1,229 ft²
Listing brokerage: Re/Max Escarpment Realty Inc.

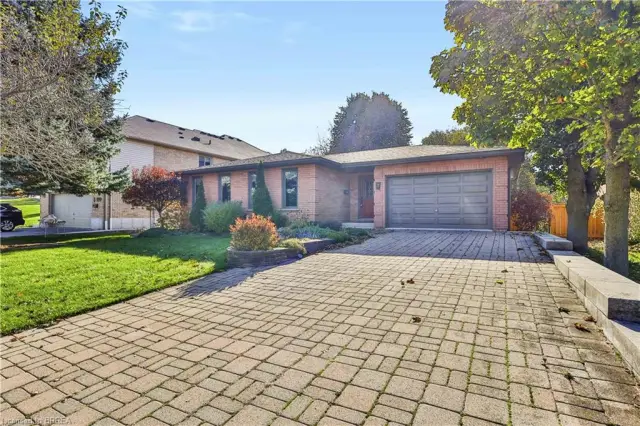
$789,900
7 Charlton Drive
Paris · Detached
- 3 beds
- 2 baths
- 1,384 ft²
Listing brokerage: Re/Max Twin City Realty Inc