






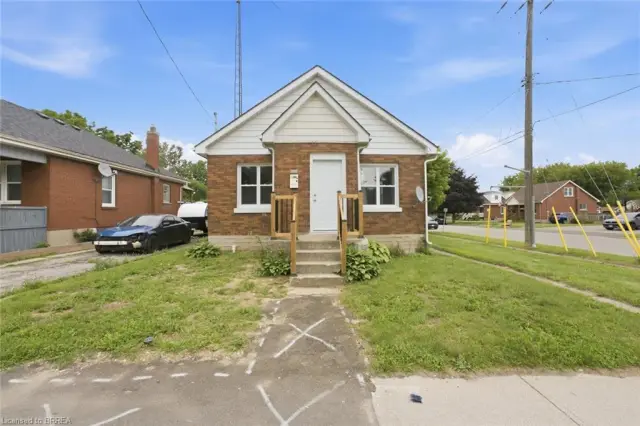
234 Sheridan Street, Unit Upper
East Ward, Brantford, N3S 4R3
$1,900/mo
- Bedrooms
- 2
- Bathrooms
- 1
- Interior
- 1,100 ft²
- Lot
- 41 × 132 ft
- Type
- Detached
About this home
Spread out in style at 234 Sheridan Street! This tastefully renovated upper apartment offers approximately 1,100 sq. ft. of inviting living space across the second and third levels, with two bedrooms and a versatile layout that gives you room to make yourself at home. Enjoy an eat-in kitchen for everyday meals, a separate living/dining room for relaxing or entertaining, and a four-piece bathroom.
Upstairs, the impressive 21' x 11'2" bedroom provides a spacious retreat, while the additional 16' x 11' utility room offers valuable flexibility for your everyday needs. Inside laundry, two driveway parking spaces and storage in the garage add practical convenience. Situated in Brantford's established East Ward, close to parks, schools, public transit, the library and downtown amenities, this apartment brings together space, comfort and a convenient location.
A beautifully refreshed place to call home!
Property details
- Property type
- Detached
- Ownership
- Freehold
- Style
- Traditional
- Age
- 100+ Years
- Property taxes
- $3,477
- Heating
- Forced Air, Natural Gas
- Cooling
- Window Unit(s)
- Parking
- 2 spaces
- Water
- Municipal
- Sewer
- Sewer (Municipal)
- Lot
- 41 × 132 ft lot
- Zoning
- RC
- Time on market
- 17 days on market
- MLS® number
- 40872089
Features
Outside
- Brick Veneer
- Asphalt Shing roof
The lot
- Urban
- City Lot
- Library
- Open Spaces
- Park
- Place of Worship
- Playground Nearby
- Public Parking
- Public Transit
- Quiet Area
- School Bus Route
- Schools
Included with the home: Built-in Microwave,Dishwasher,Dryer,Refrigerator,Stove,Washer
Rooms
Measurements are deemed reliable but not guaranteed.
| Room | Level | Size | Details |
|---|---|---|---|
| Bedroom Primary | Second | 12' × 10' 4" | |
| Eat-in Kitchen | Second | 10' × 9' | |
| Living Room/Dining Room | Second | 11' 6" × 10' 4" | |
| Bathroom | Second | 9' 5" × 6' 5" | 4-Piece |
| Bedroom | Third | 21' × 11' 2" | |
| Utility Room | Third | 16' × 11' |
Location
Thinking about the area? Read our guide to living in Brantford.
Similar homes nearby
Other detached homes for rent in and around Brantford, at a similar rent.

$399,900
395 Brock Street
Brantford · Detached
- 4 beds
- 1 bath
- 827 ft²
Listing brokerage: CENTURY 21 PEOPLE'S CHOICE REALTY INC. BROKERAGE

$475,000
82 Marlborough Street
Brantford · Detached
- 6 beds
- 3 baths
- 1,550 ft²
Listing brokerage: Cmi Real Estate Inc
$399,900
249 Clarence Street
Brantford · Detached
- 3 beds
- 1 bath
- 806 ft²
Listing brokerage: Re/Max Twin City Realty Inc