






24 Griffiths Drive, Unit 23
Fair Grounds, Paris, N3L 4C5
$499,900
- Bedrooms
- 2
- Bathrooms
- 2
- Interior
- 1,058 ft²
- Type
- Condo townhouse
About this home
Welcome to a simple lifestyle in one of Ontario's prettiest towns, Paris, Ontario. This condo development is small and friendly just like the town. Enjoy the vibrancy of this artsy, quaint community that looks forward each year to the Annual Paris Fall Fair which is at your doorstep. The downtown offers wonderful bistros and restaurants, shops with antiques to purchase , drugstore, library , banks, grocery stores, bakeries, chocolate shops, clothing shops and long established historic hotel venues all located on the banks of the gorgeous Grand River.
There is even a place to rent canoes to enjoy a cruise along the water! This home was well loved by its owner and features an open concept living, dining and kitchen area with vaulted ceiling and door out to back deck overlooking the fair grounds. Primary bedroom is large and bright with double closet and 4pc bath features a jetted tub. Main floor laundry offers access to single car garage. Second bedroom on main level could be utilized as den, office or bedroom for guests.
Downstairs you'll enjoy movie watching in the spacious family room, the second room could be third bedroom or library as this owner used it. Three piece bath and lots of storage in the utility room and second storage area.
Property details
- Property type
- Condo Townhouse
- Ownership
- Condominium
- Style
- Bungalow
- Age
- 16-30 Years
- Property taxes
- $2,745
- Condo fees
- $406 monthly
- Fees include
- Insurance,Building Maintenance,C.A.M.,Doors ,Maintenance Grounds,Parking,Property Management Fees,Roof,Snow Removal,Windows
- Heating
- Forced Air, Natural Gas
- Cooling
- Central Air
- Basement
- Full, Partially Finished
- Fireplace
- Electric
- Parking
- 2 spaces, attached garage
- Water
- Municipal-Metered
- Sewer
- Sewer (Municipal)
- Zoning
- R1
- Time on market
- 48 days on market
- MLS® number
- 40860616
Features
Inside
- Central Vacuum
- Auto Garage Door Remote(s)
- Water Meter
Outside
- Awning(s)
- Lighting
- Brick
- Asphalt Shing roof
The lot
- Urban
- Rectangular
- Hospital
- Landscaped
- Open Spaces
- Park
- Place of Worship
- Quiet Area
- Rec./Community Centre
- Shopping Nearby
- View: Park/Greenbelt
Building amenities
- BBQs Permitted
- Parking
Included with the home: Central Vac,Dishwasher,Dryer,Garage Door Opener,Range Hood,Refrigerator,Washer
Rooms
Measurements are deemed reliable but not guaranteed.
| Room | Level | Size | Details |
|---|---|---|---|
| Bedroom | Main | 12' 3" × 9' | |
| Bedroom Primary | Main | 12' 8" × 11' 4" | |
| Bathroom | Main | 7' 4" × 8' | 4-Piece |
| Dining Room | Main | 8' 1" × 12' 1" | |
| Kitchen | Main | 12' 4" × 15' 3" | |
| Laundry | Main | 7' 4" × 8' | |
| Recreation Room | Basement | 15' 5" × 11' 4" | |
| Family Room | Basement | 29' 8" × 11' 7" | |
| Bathroom | Basement | 7' 9" × 7' 6" | 3-Piece |
| Other | Basement | 14' 3" × 12' 9" | |
| Storage | Basement | 13' 7" × 11' 4" |
Location
Thinking about the area? Read our guide to living in Paris.
Estimate your payment
20% down. The minimum on this price is $24,995.
Your monthly payment
$2,213
- Mortgage amount
- $399,920
- Interest over the amortization
- $264,115
An estimate at a fixed rate compounded twice a year. Insurance applies under 20% down. Your lender sets the real numbers, and the team can introduce you to a mortgage professional.
Ontario land transfer tax
How the tax adds up
| $0 to $55,000 | 0.5% | $275.00 |
| $55,000 to $250,000 | 1.0% | $1,950.00 |
| $250,000 to $400,000 | 1.5% | $2,250.00 |
| $400,000 to $499,900 | 2.0% | $1,998.00 |
Ontario land transfer tax
$6,473
- Tax before any refund
- $6,473.00
- You pay on closing
- $6,473.00
For a home with one or two single-family residences anywhere in Ontario outside Toronto. Your real estate lawyer confirms the amount and pays it on closing.
Similar homes nearby
Other condo townhouse homes for sale in and around Paris, at a similar price.
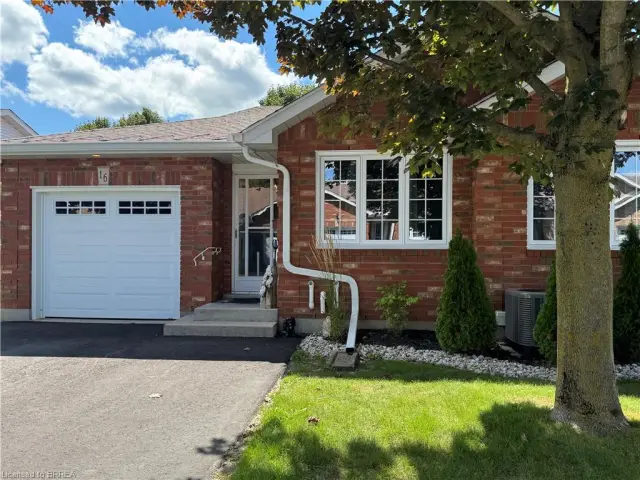 Open house Sun, Nov 8
$499,000
60 Whitlaw Way, Unit 16
Paris · Condo townhouse
- 2 beds
- 2 baths
- 1,080 ft²
Listing brokerage: Century 21 Heritage House LTD
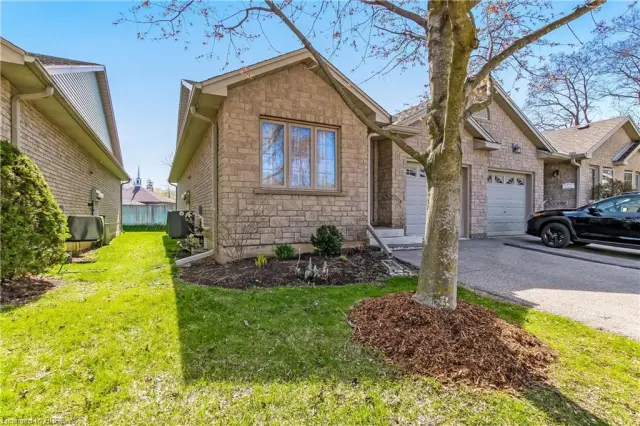
$579,500
19 Hanlon Place, Unit 15
Paris · Condo townhouse
- 3 beds
- 2 baths
- 1,080 ft²
Listing brokerage: Peak Realty Ltd.
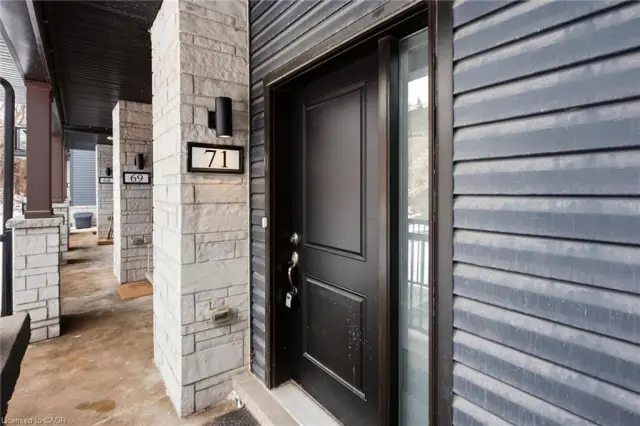
$409,000
2 Willow Street, Unit 71
Paris · Condo townhouse
- 2 beds
- 2 baths
- 972 ft²
Listing brokerage: Property.ca Inc.