






19 Hanlon Place, Unit 15
Victoria Park, Paris, N3L 4E7
$579,500
- Bedrooms
- 2 + 1
- Bathrooms
- 2
- Interior
- 1,080 ft²
- Type
- Condo townhouse
About this home
Welcome to this beautifully maintained condo in the heart of Paris-a charming community known for its small-town appeal and scenic surroundings. This open-concept home offers convenient main floor living, featuring 2+1 bedrooms and 2 full bathrooms, ideal for downsizers, professionals, or those seeking low-maintenance comfort. The bright and functional kitchen showcases neutral wood cabinetry and ample counter space, with plenty of room for dining and entertaining.
Enjoy the west-facing deck-perfect for relaxing evenings and soaking in the sunset. The spacious main bath includes a jetted tub, adding a touch of everyday luxury. Additional highlights include main floor laundry, an attached single-car garage with inside entry, and a well-cared-for interior throughout. Recent updates include a new furnace and A/C in 2025 for added peace of mind.
Located close to local amenities, shops, and services, this home offers the perfect blend of comfort, convenience, and lifestyle in one of Ontario's most desirable small towns. Some photos have been virtually staged.
Property details
- Property type
- Condo Townhouse
- Ownership
- Condominium
- Style
- Bungalow
- Age
- 16-30 Years
- Property taxes
- $3,273
- Condo fees
- $392 monthly
- Fees include
- Insurance,Building Maintenance,Common Elements,Decks,Maintenance Grounds,Parking,Property Management Fees,Roof,Snow Removal, Exterior Maintenance
- Heating
- Natural Gas
- Cooling
- Central Air
- Basement
- Full, Finished
- Parking
- 2 spaces, attached garage
- Water
- Municipal
- Sewer
- Sewer (Municipal)
- Zoning
- R2
- Time on market
- 4 days on market
- MLS® number
- 40875256
Features
Inside
- Air Exchanger
- Auto Garage Door Remote(s)
- Built-In Appliances
- Ceiling Fan(s)
Outside
- Brick Veneer
- Asphalt Shing roof
The lot
- Urban
- Highway Access
- Shopping Nearby
Building amenities
- BBQs Permitted
- Parking
Included with the home: Dishwasher,Dryer,Garage Door Opener,Range Hood,Refrigerator,Stove,Washer,Window Coverings,Water Softener, Stair Lift, Garburator.
Rooms
Measurements are deemed reliable but not guaranteed.
| Room | Level | Size | Details |
|---|---|---|---|
| Living Room | Main | 13' 2" × 12' 1" | Walkout to Balcony/Deck |
| Kitchen | Main | 12' × 9' 1" | |
| Dining Room | Main | 12' 1" × 11' 1" | |
| Bedroom Primary | Main | 24' × 11' 1" | |
| Bedroom | Main | 12' × 9' | |
| Bathroom | Main | 3-Piece | |
| Laundry | Main | 8' 2" × 5' 5" | |
| Family Room | Basement | 28' × 11' 3" | |
| Bedroom | Basement | 16' 5" × 11' 5" | Walk-in Closet |
| Bathroom | Basement | 3-Piece |
Location
Thinking about the area? Read our guide to living in Paris.
Estimate your payment
20% down. The minimum on this price is $32,950.
Your monthly payment
$2,566
- Mortgage amount
- $463,600
- Interest over the amortization
- $306,170
An estimate at a fixed rate compounded twice a year. Insurance applies under 20% down. Your lender sets the real numbers, and the team can introduce you to a mortgage professional.
Ontario land transfer tax
How the tax adds up
| $0 to $55,000 | 0.5% | $275.00 |
| $55,000 to $250,000 | 1.0% | $1,950.00 |
| $250,000 to $400,000 | 1.5% | $2,250.00 |
| $400,000 to $579,500 | 2.0% | $3,590.00 |
Ontario land transfer tax
$8,065
- Tax before any refund
- $8,065.00
- You pay on closing
- $8,065.00
For a home with one or two single-family residences anywhere in Ontario outside Toronto. Your real estate lawyer confirms the amount and pays it on closing.
Similar homes nearby
Other condo townhouse homes for sale in and around Paris, at a similar price.
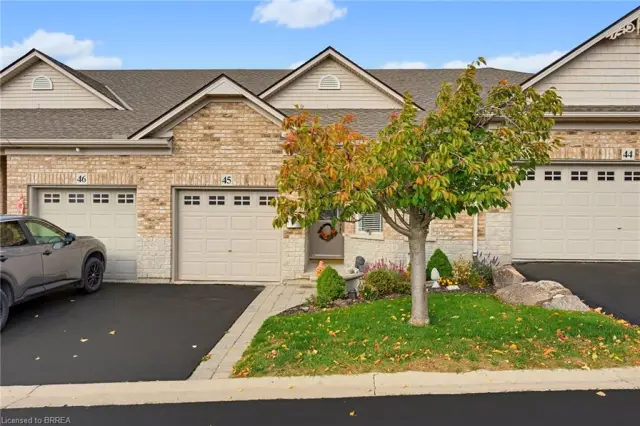
$669,900
10 Cobblestone Drive, Unit 45
Paris · Condo townhouse
- 3 beds
- 2 baths
- 1,203 ft²
Listing brokerage: Re/Max Twin City Realty Inc

$675,000
244 Dundas Street W, Unit 22
Paris · Condo townhouse
- 3 beds
- 3 baths
- 1,025 ft²
Listing brokerage: Real Broker Ontario Ltd.

$819,900
30 Cedar Street, Unit 4
Paris · Condo townhouse
- 3 beds
- 3 baths
- 1,400 ft²
Listing brokerage: Re/Max Escarpment Realty Inc.